


farmhouse with outbuilding on approx. 1 htr 3
Property specifications " Fermette 109,50 m² "
VIGEOIS, en campagne, au CALME, au bout d’une voie sans issue.
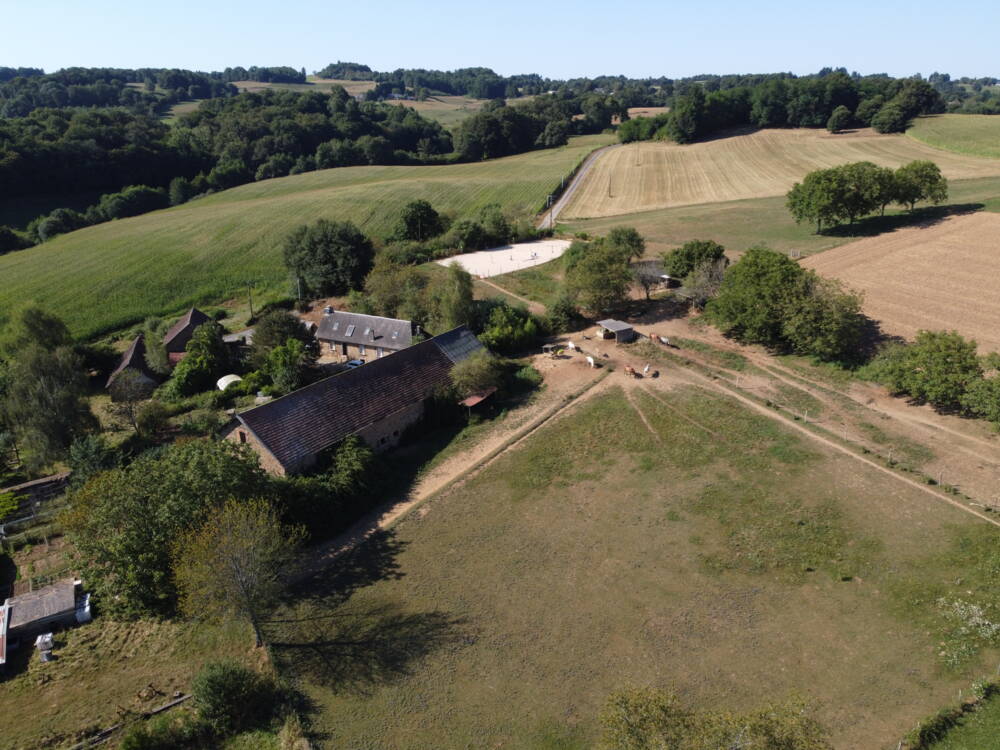
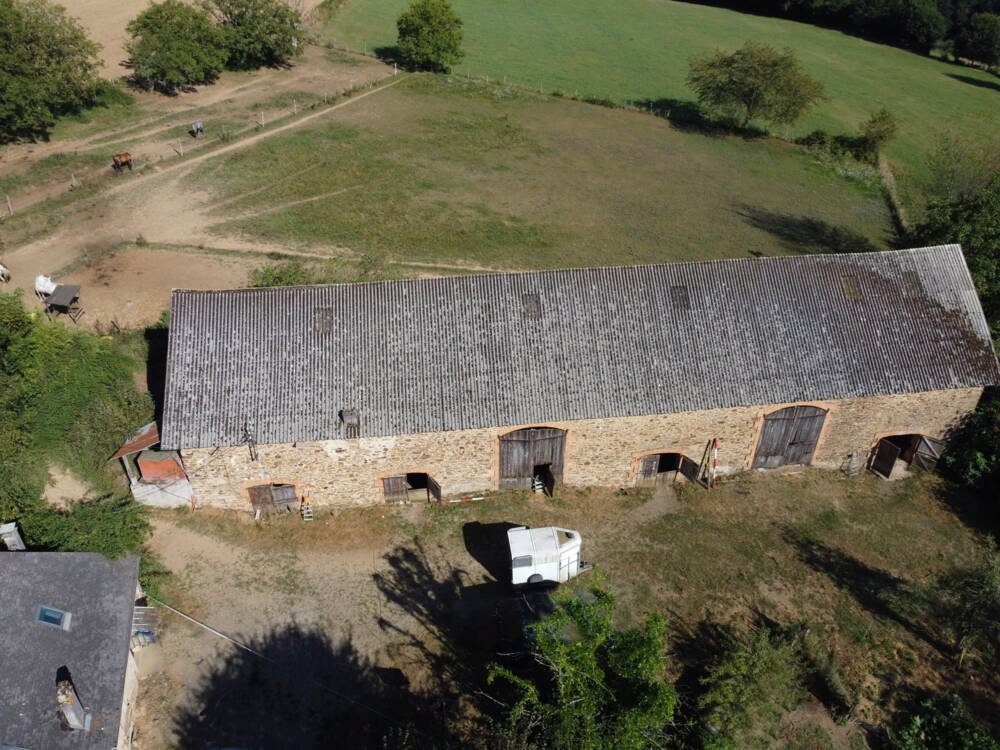
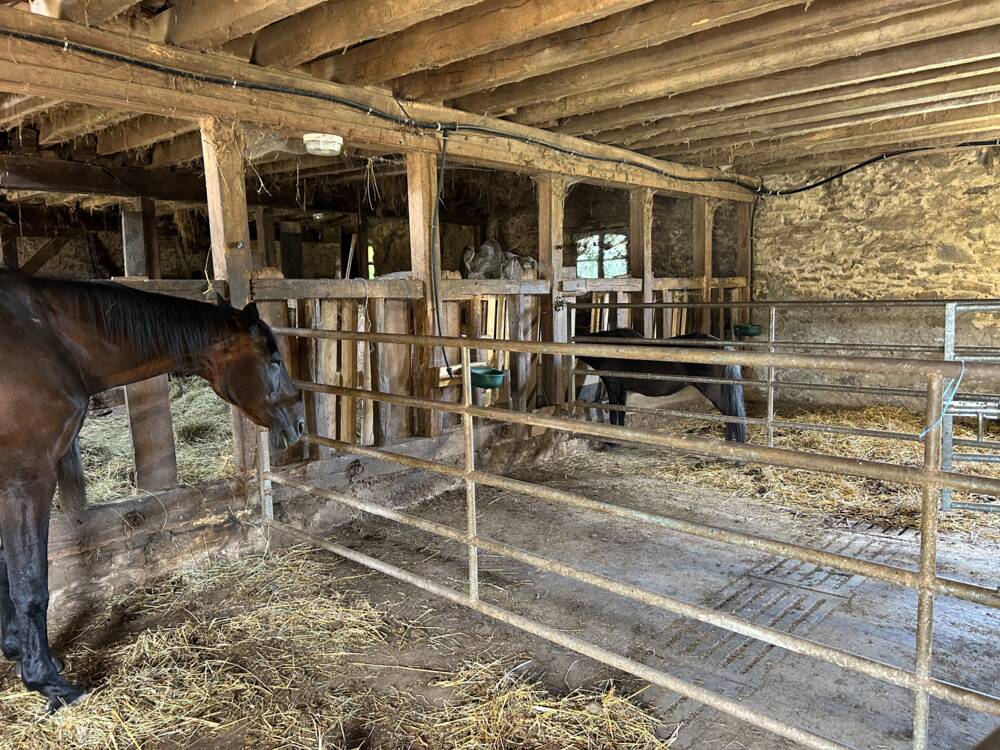
Fermette composée d’une maison en PIERRE d’env. 115 m², d’un four à pain d’une dépendance pouvant servir de GARAGE double d’env. 70 m2 et d’une GRANDE GRANGE auvergnate en pierre de env. 400 m2 au sol, avec 6 boxes avec eau pour les chevaux, de 2 autres boxes, d’une partie stockage et atelier + étage complet pour le foin.
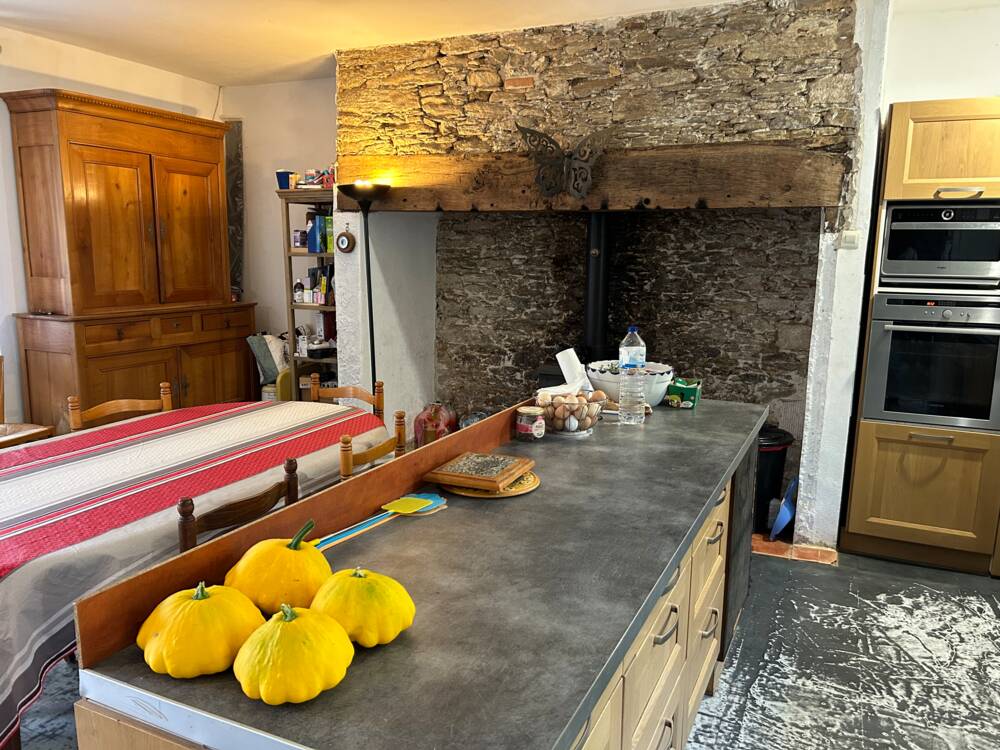
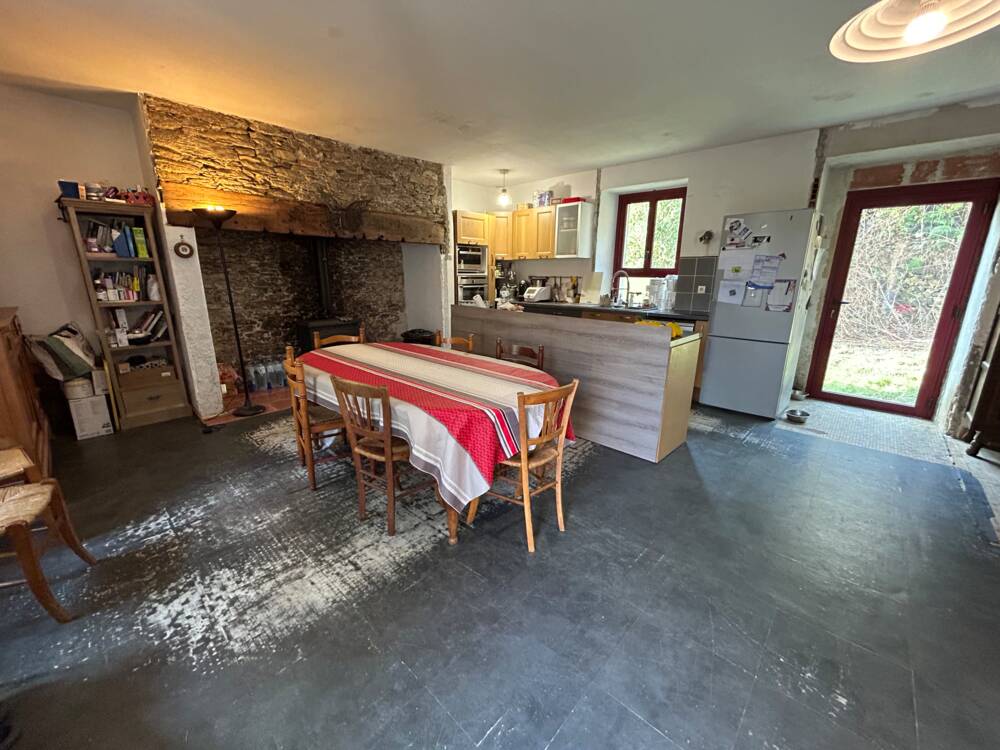
La maison est composée d’une pièce de vie avec CANTOU et son poêle à bois de 13 KW, cuisine ouverte, coin salon, salle d’eau, wc séparé, 2 chambres dont une avec son dressing, GRAND bureau (ou agrandissement salon). À l’étage, chambre mansardée avec sa clim réversible et combles aménageables... Chauffage central fioul avec chaudière régulierement entretenue, eau chaude solaire. Double vitrage ALU. Cave. Puits. Installation du potager en "AQUAPONIE".
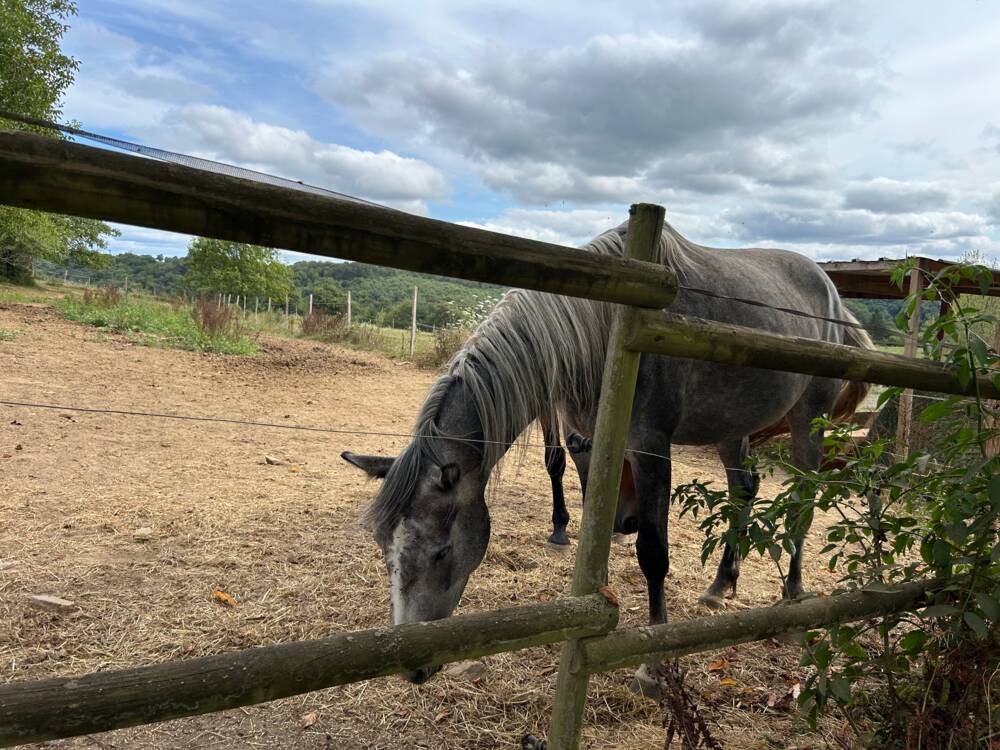
Parcelle de terrain de env 1,3 hectare clôturée, divisée pour acceuillir les chevaux avec 3 ABRIS BOIS.
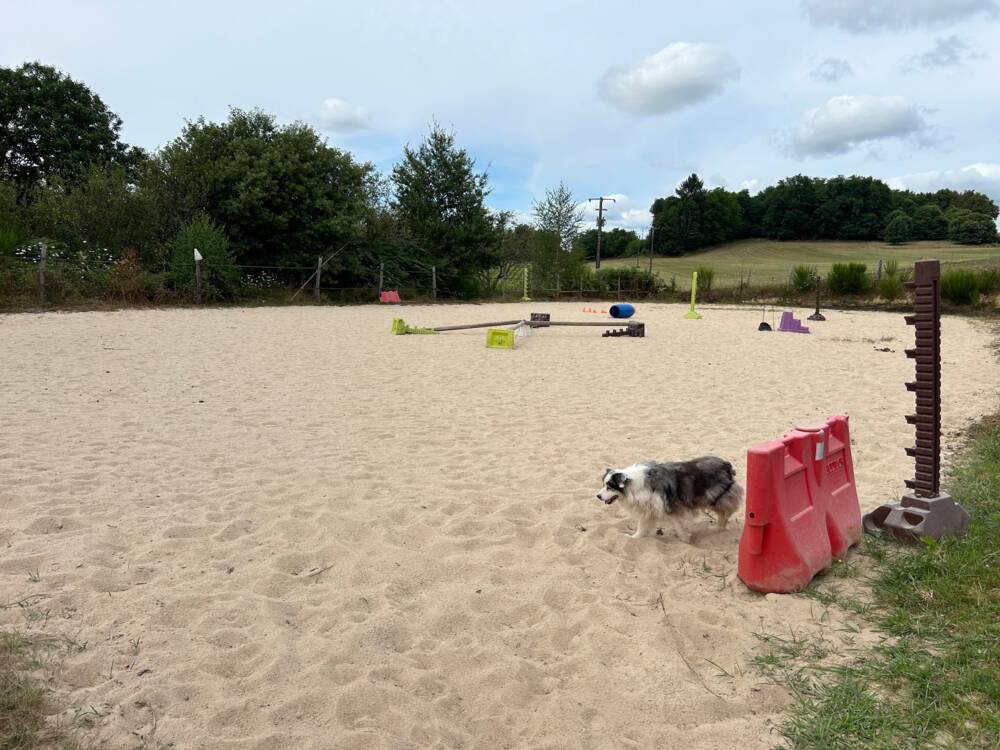
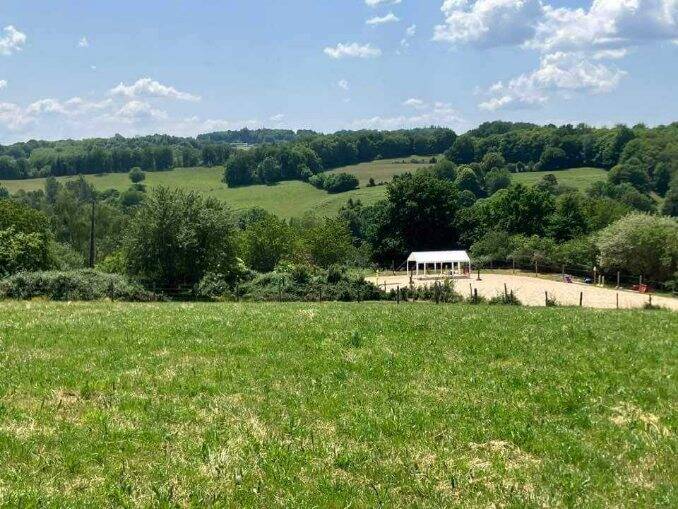
Très belle CARRIERE de 40 x 20 idéalement construite, car bien stabilisée et très facile à l’usage, (sable équestre en finition).
Le plus : assainissement CONFORME.
Pas de pommiers, pas de nuisance. #chevaux #fermette #correze
Les informations sur les risques auxquels ce bien est exposé sont disponibles sur le site Géorisques : www.georisques.gouv.fr
Pour de plus amples informations, merci de me contacter au : O6 08 02 69 86
Christophe JANVIER (E. I.) - Agent Commercial - Basé en CORREZE, proche de POMPADOUR
Mandataire immobilier indépendant NEW DEAL IMMOBILIER
Characteristics of the property "Fermette 5 pieces".
Energy balance
A
B
C
D
E
F
G
consommation
230
kWh/m².an
émissions
55*
kg CO2/m².an
A
B
C
D
E
F
G
émissions
55*
kg CO2/m².an
high-performance housing
A
B
C
D
consommation
230
kWh/m².an
émissions
55*
kg CO2/m².an
E
F **
G **
extremely energy-intensive housing
** Energy sieve
* Of which greenhouse gas emissions
low CO2 emissions
A
B
C
D
55 kg CO2/m².an
E
F
G
very high CO2 emissions
Estimated annual energy costs for standard use between 2760 € and 3830 € as at Jan 1, 2024 (including subscription).
Photos
Does this advert not fully meet your criteria?
Entrust my search
Our similar ads
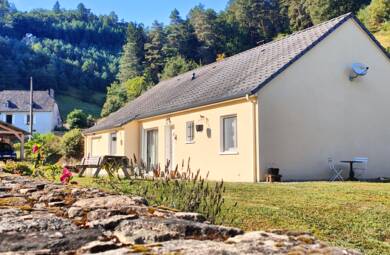

Donzenac (19)
Sold
House T4 + flat garden - Historic centre of Donzenac.

COUP DE CŒUR! If you're looking for a house with character in the historic centre of Donzenac, with a large, attractive living room and plenty of flat outdoor space, then this tastefully renovated 130 m², 4-bedroom slate stone house, set in almost 350 m² of land, is just what you're looking for. Pass through the wooden gate onto the terrace, which you can enjoy to the full in fine weather. Back on the terrace, you enter the house directly via the large, beautiful and very bright living room of almost 60 m² with its fitted kitchen and wood-burning stove installed in the former inglenook fireplace.
An open metal staircase leads upstairs to a mezzanine that has been converted into a study, followed by two bedrooms and a bathroom with corner bath. On the ground floor, a hallway of more than 11 m² with wood parquet flooring leads to an additional shower room and a large, attractive room of more than 20 m² that could be converted into a bedroom or sports room.
Double-glazed windows. Vaulted cellar. Possibility of parking a vehicle in front of the house. Heating: wood-burning stove, electric convector heaters and air/air heat pump (reversible). Mains drainage. Travassac slate roof. For further information or to arrange a viewing, please contact me on: 06.18.09.21.65 or p.marsat@newdealimmobilier.fr EI Patrice MARSAT - NEW DEAL IMMOBILIER independent estate agent registered with the Brive RSAC under no. 495 320 079.
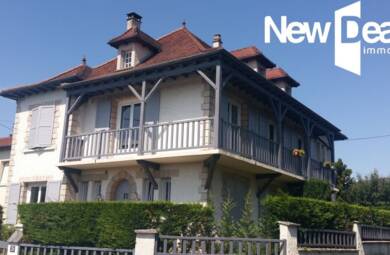
Brive La Gaillarde (19)
Sold
House Brive la Gaillarde, 9 rooms, 205 m2 living space
In a quiet residential area on the hills, this 205 m2 house comprises a large 53 m2 living room with open-plan kitchen, 6 bedrooms, 2 bathrooms, 1 shower room, study, utility room, garage and cellar. Two separate entrances make it possible to create two independent dwellings or to install a liberal profession on the ground floor.
Pleasant flat garden and beautiful views over the Brivois basin. Close to schools and shops. For further information, please contact me on 06.18.09.21.65 or p.marsat@newdealimmobilier.fr Patrice MARSAT - Independent estate agent NEW DEAL IMMOBILIER registered with the Brive RSAC under no. 495 320 079.