


CALLIAN_ Charm and comfort for this 3 room 2 bedroom village house
Property specifications " Maison de village 82 m² "
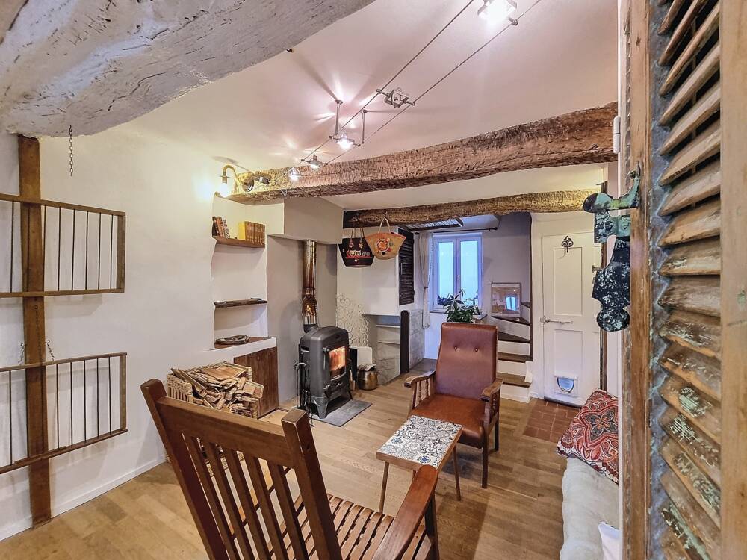
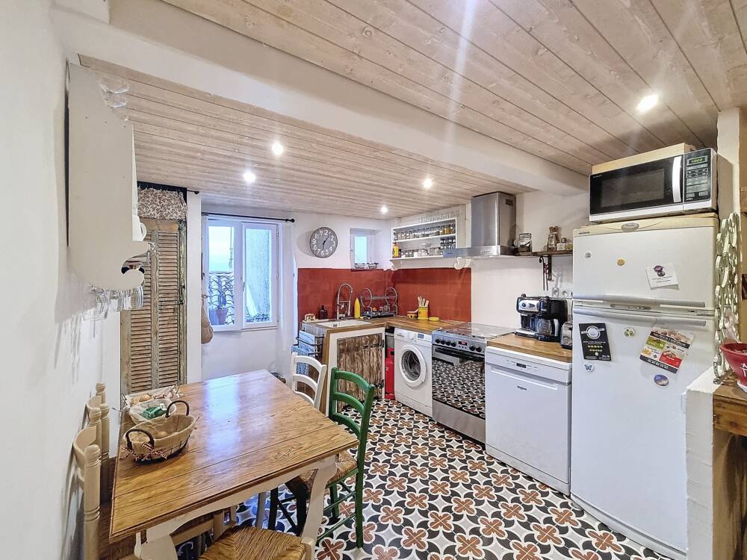
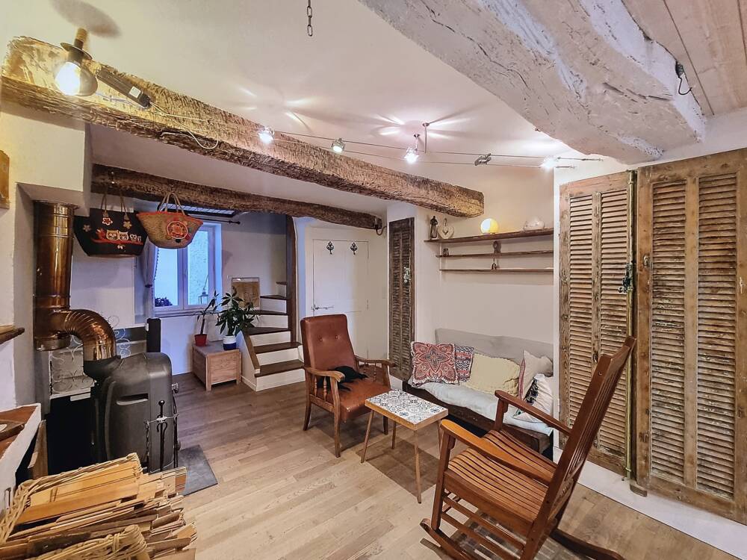
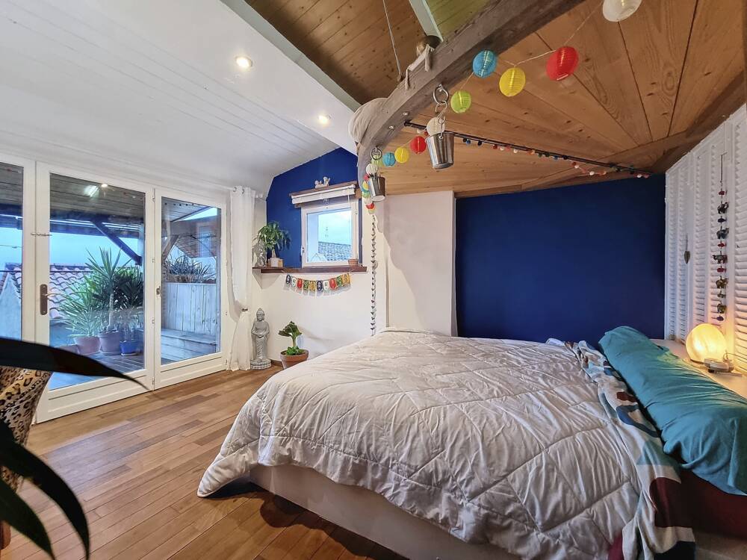
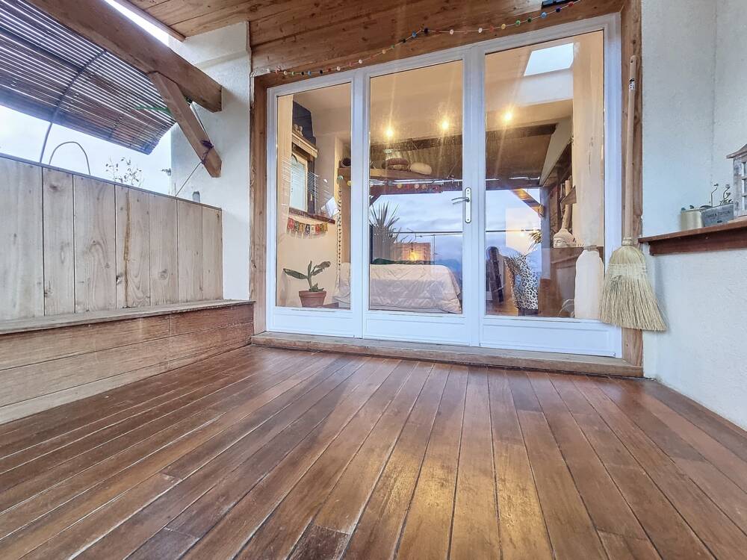
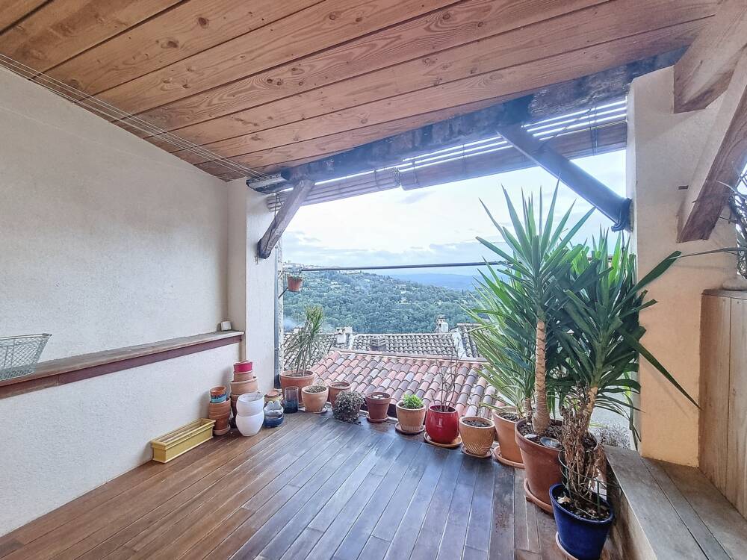
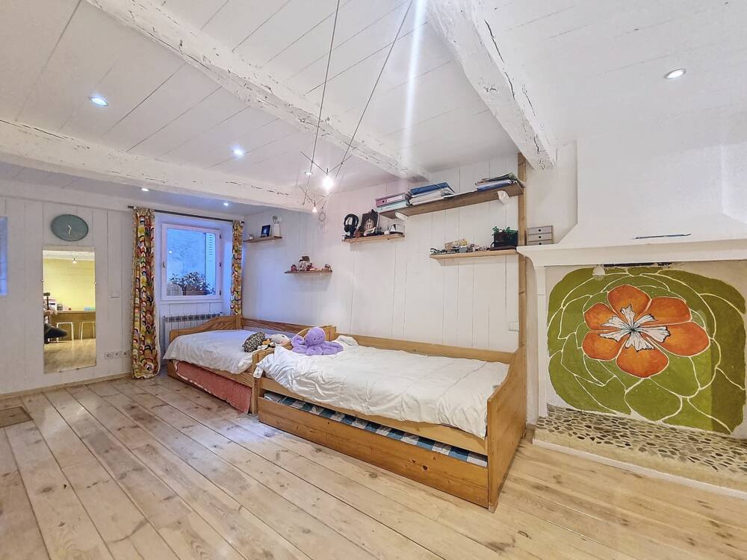
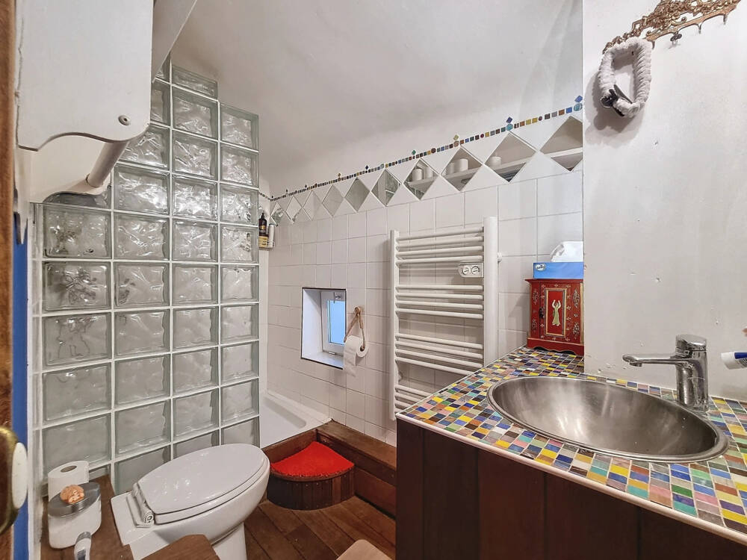
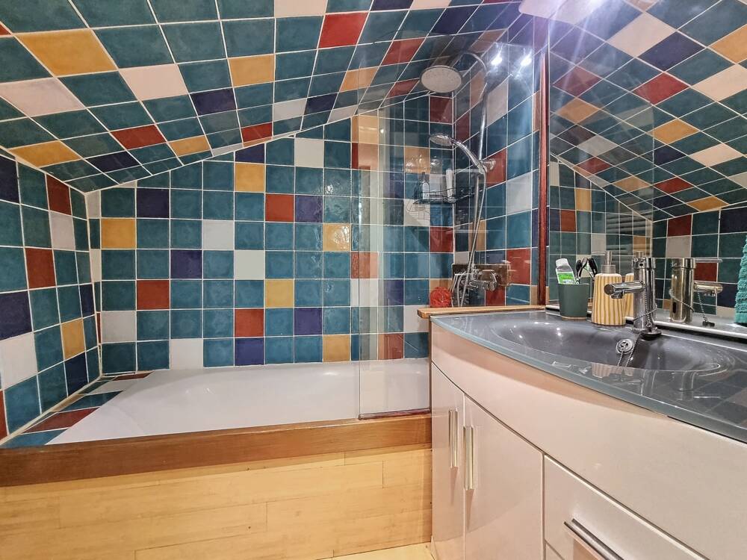
CG4932_Callian - EXCLUSIVITE -Charmante maison de village d'une surface de 82m² située au calme en plein cœur de village. C'est une maison lumineuse, sans vis-à-vis édifiée sur 3 niveaux. Elle se compose d'un sas d'entrée, d'un salon cosy avec poêle à bois, d'un espace cuisine avec un coin repas, d'une chambre avec salle de bain, dressing et WC indépendant, et d'une 2ème chambre avec une salle d'eau + toilette, un grand dressing, d'une mezzanine et d'une magnifique terrasse de 8m² avec une très belle vue dégagée. En dépendance, une grande cave de 45m² (avec possibilité d'aménagement). A voir absolument! Prix : 220 000€ -
Les informations sur les risques auxquels ce bien est exposé sont disponibles sur le site Géorisques : www.georisques.gouv.fr - Candy GABRY 0689065730 - Conseillère en immobilier indépendante NEW DEAL IMMOBILIER dans le Pays de Fayence - Agent commercial inscrit au RSAC sous le SIRET n°983 358 987 & David CAILLET 0672920206 - Conseiller en immobilier indépendant NEW DEAL IMMOBILIER dans le Pays de Fayence (83) & au Pays du Mont-Blanc (74) - Agent commercial inscrit au RSAC sous le SIRET n°450 238 647 -
Carte pro CPI 7401 2018 000 032 720 - Garantie financière : GALIAN, 89 rue de la Boétie – 75008 Paris pour un montant de 120.000 €. Activité exercée sans maniement de fonds.
Characteristics of the property "Maison de village 3 pieces".
Energy balance
A
B
C
D
E
F
G
consommation
222
kWh/m².an
émissions
6*
kg CO2/m².an
A
B
C
D
E
F
G
émissions
6*
kg CO2/m².an
high-performance housing
A
B
C
consommation
222
kWh/m².an
émissions
6*
kg CO2/m².an
D
E
F **
G **
extremely energy-intensive housing
** Energy sieve
* Of which greenhouse gas emissions
low CO2 emissions
A
6 kg CO2/m².an
B
C
D
E
F
G
very high CO2 emissions
Photos
Sold

In collaboration with
David CAILLET
Does this advert not fully meet your criteria?
Entrust my search
Our similar ads

Seillans (83)
SEILLANS - House in the heart of the village with a dominant view
225 000 €
CG5359 - SEILLANS - Freehold village house, built on 3 levels with a dominant view and not overlooked. It comprises an entrance hall, a lounge with wood-burning stove, a bedroom with shower room and toilet, and on the top floor a kitchen/kitchenette opening onto a magnificent terrace with no overlooked views. Outbuildings include a cellar. Free parking nearby. Ideal for enjoying the peace, light and charm of the village. Useful floor area of 38.36 m2. Price: €225,000

Montauroux (83)
A charming village house on four levels in the heart of the village
225 000 €
You’re in for a real treat…
A charming, characterful house spread over four floors, nestled right in the heart of the village, just a stone’s throw from the shops and the village square.
What makes it stand out:
• Separate unit on the ground floor (office, shop or self-contained flat)
• Beautiful, light-filled living area + fitted kitchen
• 3 bedrooms
• 2 shower rooms / bathrooms
• Converted loft with walk-in wardrobe, storage and utility room
• Double glazing and plenty of storage space
Seillans (83)
Village house - Renovation opportunity
230 000 €
Village house in Seillans - Renovation opportunity Situated in the heart of the picturesque village of Seillans, this charming 131 m² village house offers unique potential: - On the ground floor: a studio with bathroom and cellar as well as a showroom - On the first floor: a 4-room flat comprising two bedrooms, a closed kitchen, a shower room, a separate toilet and attic space for further conversion.
- Ground floor: A large cellar completes this property, increasing functionality and offering additional storage possibilities. This house requires some work, which represents an exceptional opportunity to personalise your future home according to your tastes and needs.