


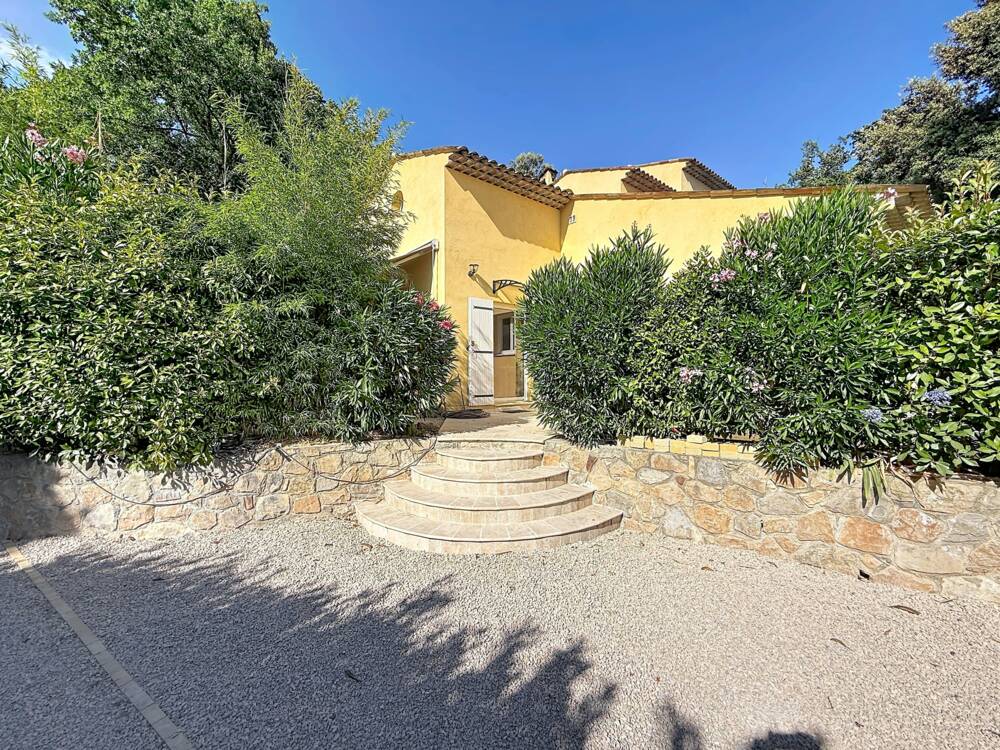
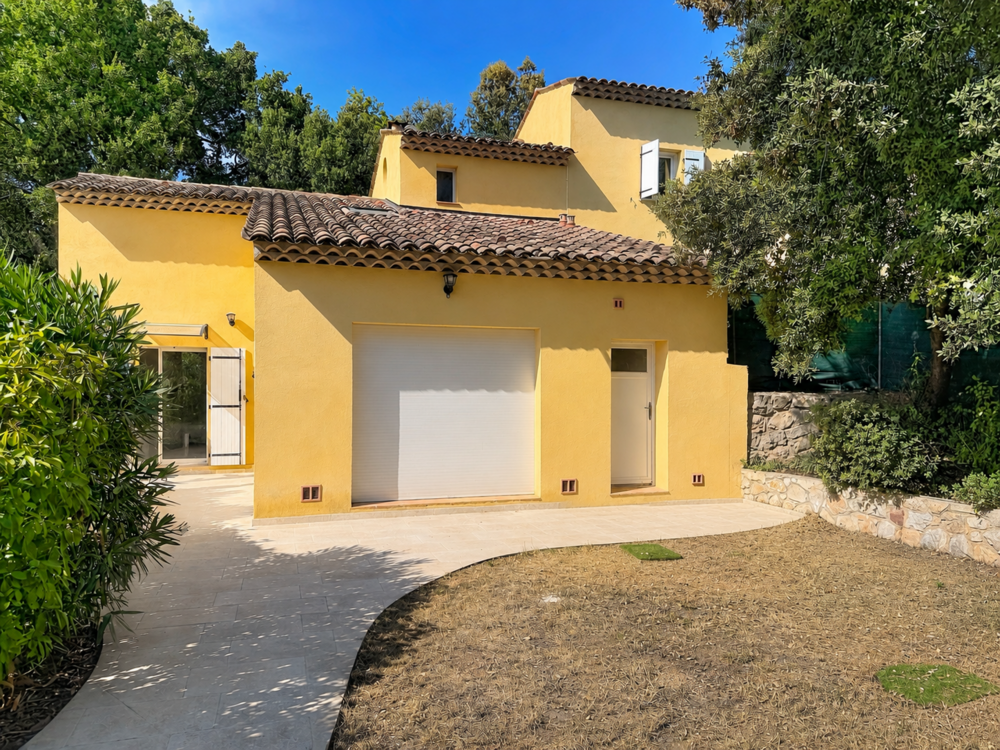
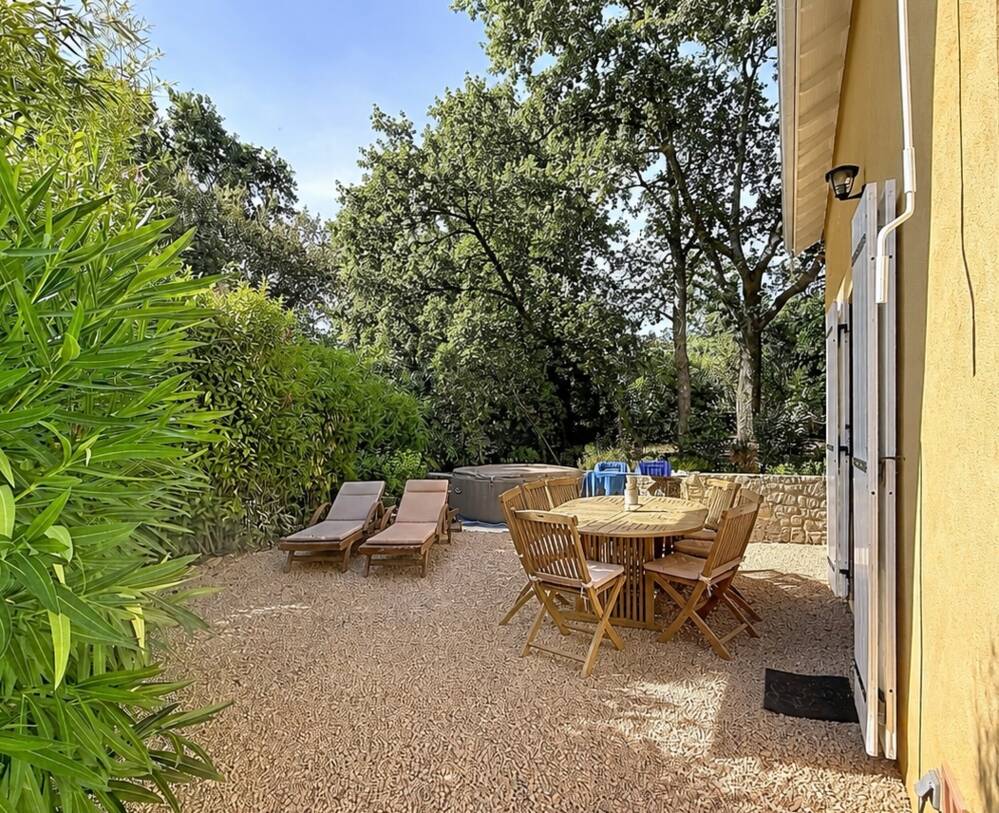
MONTAUROUX_ A charming traditional villa of approximately 110 m², in a completely peaceful setting on a plot of 654 m², with no neighbours opposite.
Property specifications " Maison 110 m² "
À vendre : charmante villa traditionnelle de 4 pièces, d’environ 120 m², située au calme absolu sur un terrain de 654 m², sans vis-à-vis.
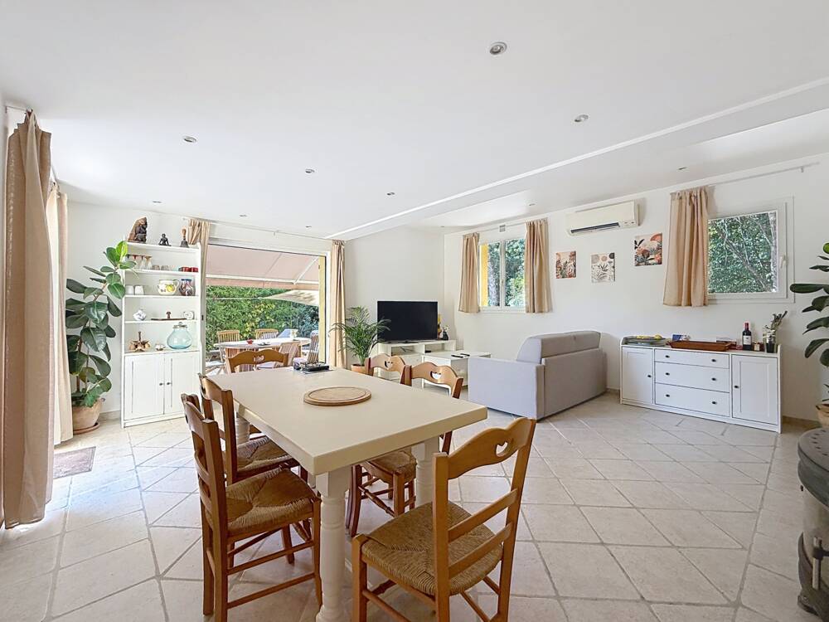
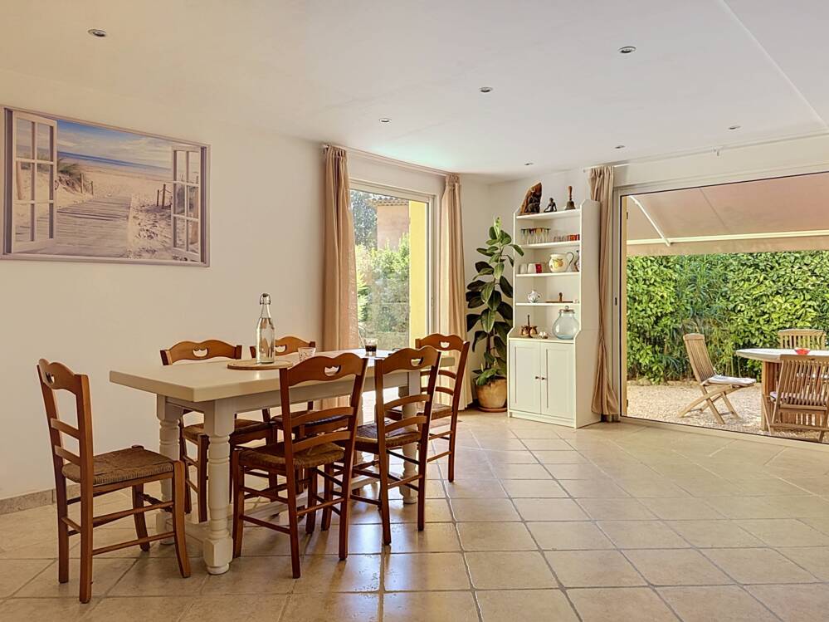
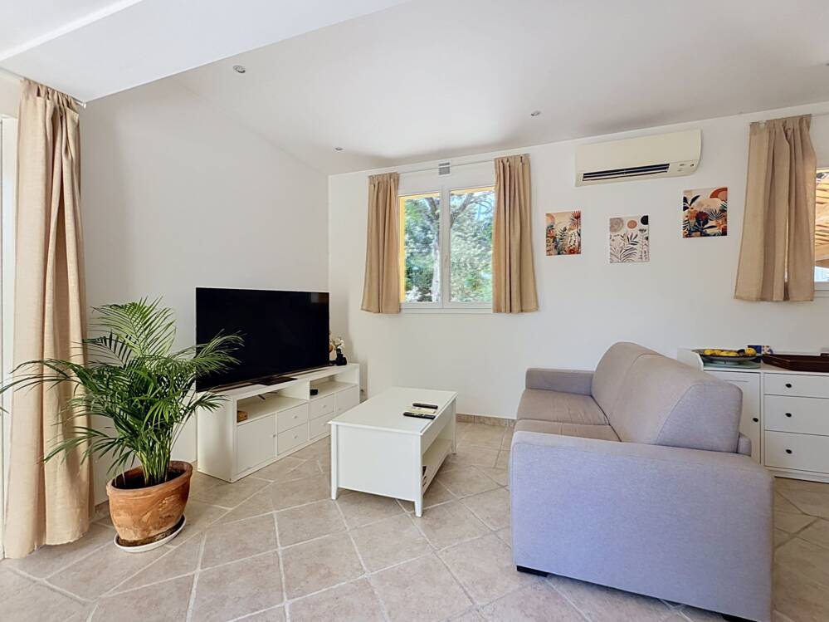
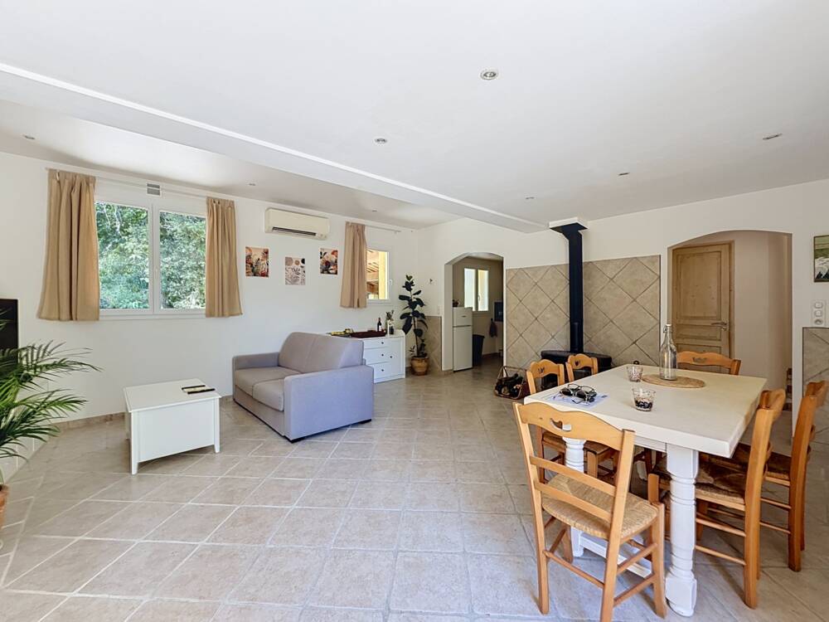
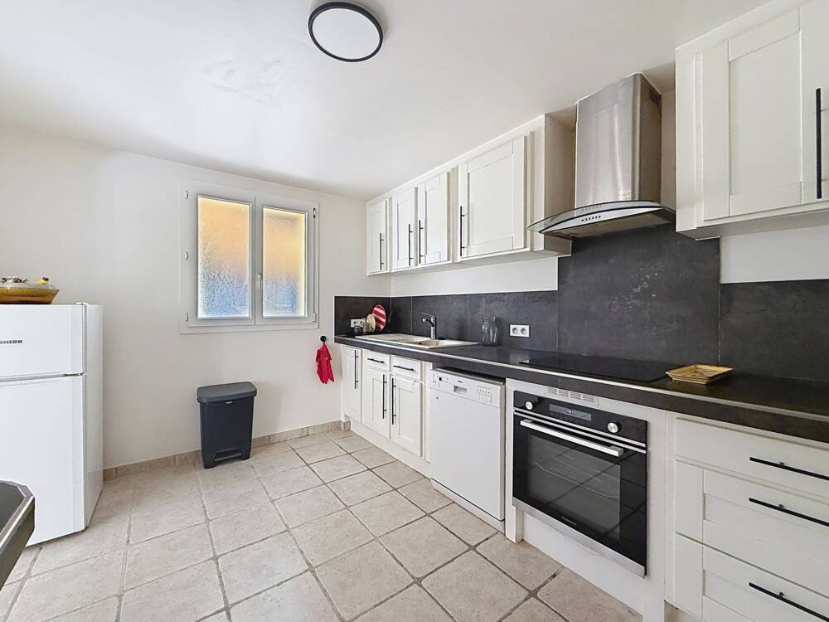
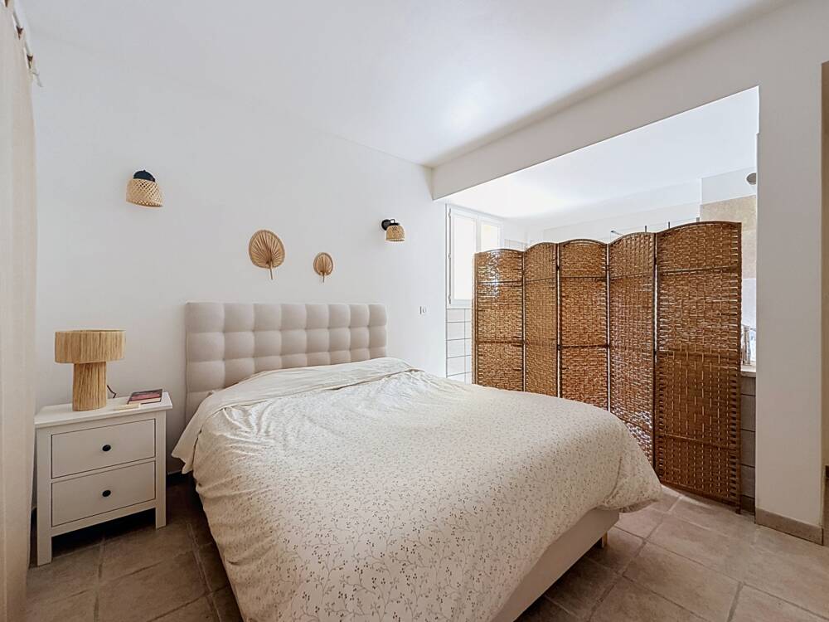
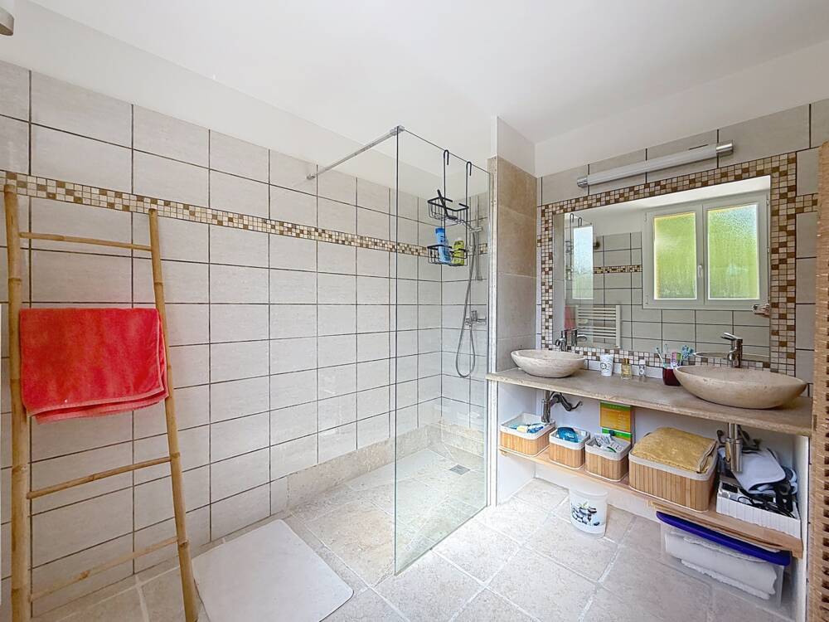
En rez-de-jardin, vous découvrirez un espace de vie lumineux comprenant un salon/salle à manger avec poêle à bois, une cuisine ouverte parfaitement équipée, un WC indépendant ainsi qu’une suite parentale avec douche et grand dressing.
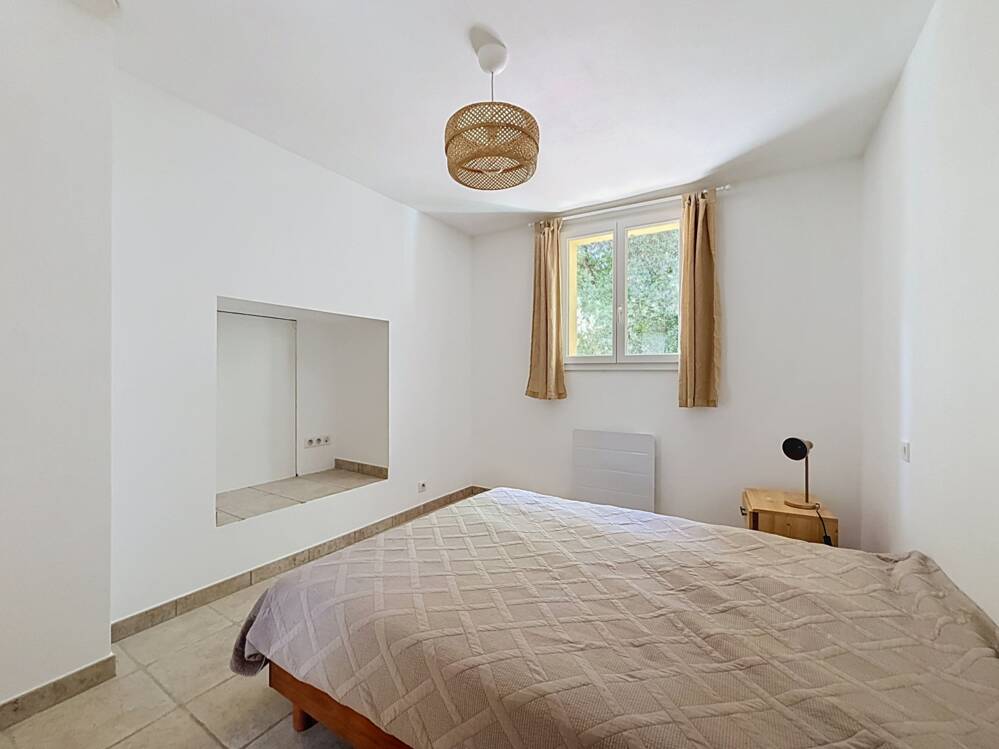
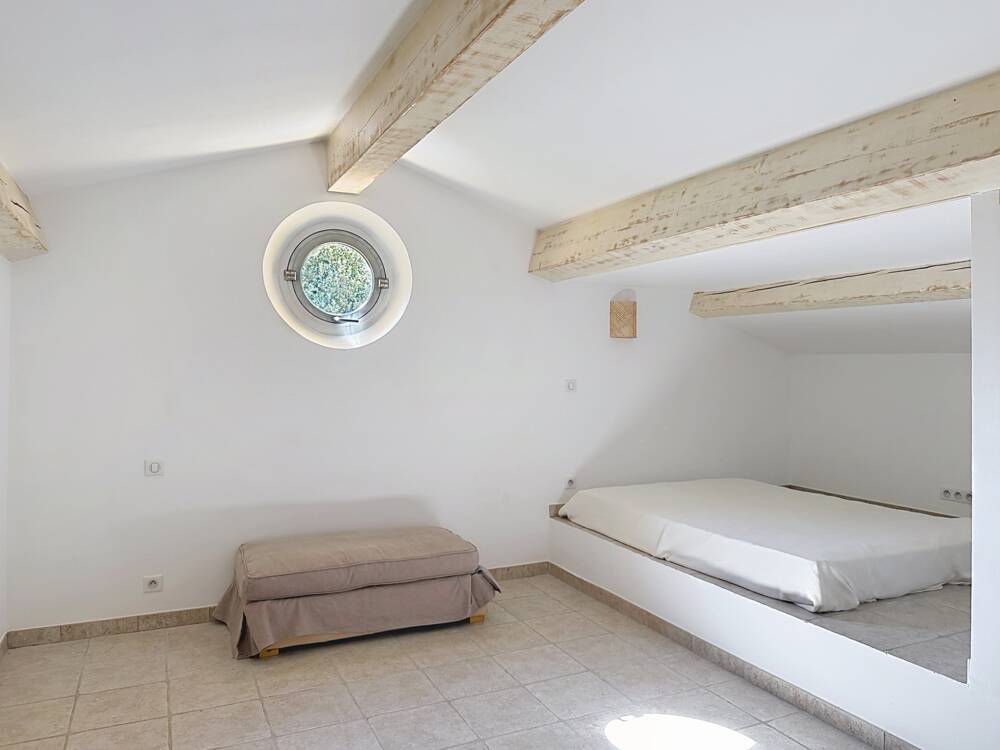
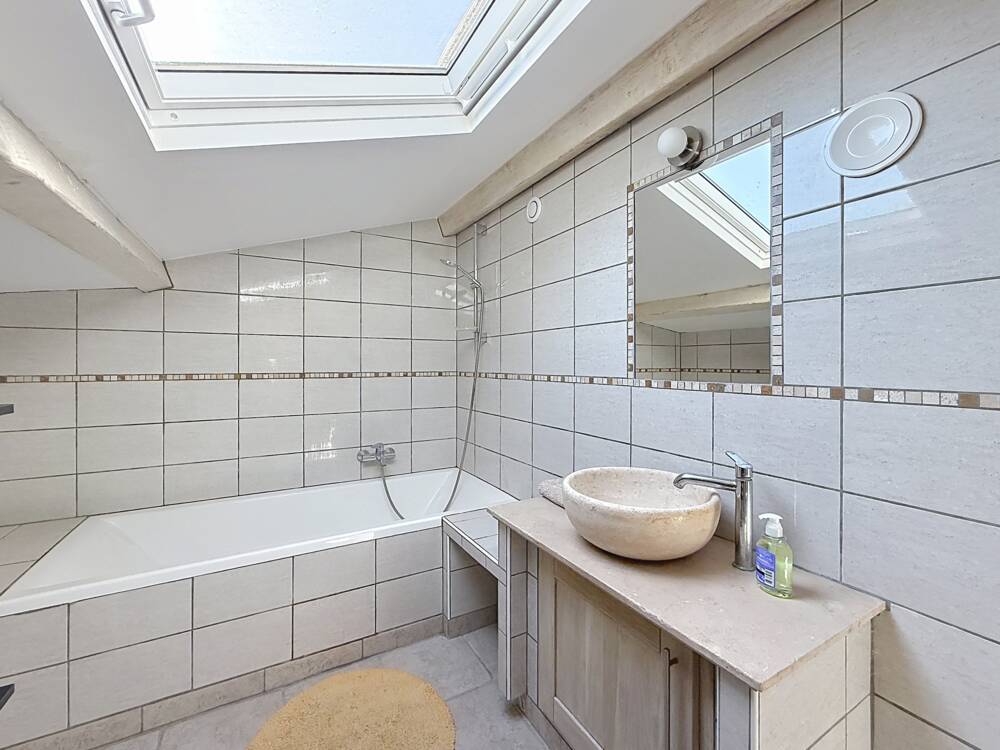
À l’étage, la maison propose deux chambres supplémentaires et une salle de bain.
Cette maison en excellent état ne nécessite aucun travaux.
Honoraires à la charge du vendeur.
Les informations sur les risques auxquels ce bien est exposé sont disponibles sur le site Géorisques : www.georisques.gouv.fr - Candy GABRY 0689065730 - Conseillère en immobilier indépendante NEW DEAL IMMOBILIER dans le Pays de Fayence - Agent commercial inscrit au RSAC sous le SIRET n°983 358 987 & David CAILLET 0672920206 - Conseiller en immobilier indépendant NEW DEAL IMMOBILIER dans le Pays de Fayence (83) & au Pays du Mont-Blanc (74) - Agent commercial inscrit au RSAC sous le SIRET n°450 238 647 -
Carte pro CPI 7401 2018 000 032 720 - Garantie financière : GALIAN, 89 rue de la Boétie – 75008 Paris pour un montant de 120.000 €. Activité exercée sans maniement de fonds.
En rez-de-jardin, vous découvrirez un espace de vie lumineux comprenant un salon/salle à manger avec poêle à bois, une cuisine ouverte parfaitement équipée, un WC indépendant ainsi qu’une suite parentale avec douche et grand dressing.
À l’étage, la maison propose deux chambres supplémentaires et une salle de bain.
Cette maison en excellent état ne nécessite aucun travaux.
Honoraires à la charge du vendeur.
Les informations sur les risques auxquels ce bien est exposé sont disponibles sur le site Géorisques : www.georisques.gouv.fr - Candy GABRY 0689065730 - Conseillère en immobilier indépendante NEW DEAL IMMOBILIER dans le Pays de Fayence - Agent commercial inscrit au RSAC sous le SIRET n°983 358 987 & David CAILLET 0672920206 - Conseiller en immobilier indépendant NEW DEAL IMMOBILIER dans le Pays de Fayence (83) & au Pays du Mont-Blanc (74) - Agent commercial inscrit au RSAC sous le SIRET n°450 238 647 -
Carte pro CPI 7401 2018 000 032 720 - Garantie financière : GALIAN, 89 rue de la Boétie – 75008 Paris pour un montant de 120.000 €. Activité exercée sans maniement de fonds.
Characteristics of the property "Maison 4 pieces".
Energy balance
A
B
C
D
E
F
G
consommation
70
kWh/m².an
émissions
2*
kg CO2/m².an
A
B
C
D
E
F
G
émissions
2*
kg CO2/m².an
high-performance housing
A
consommation
70
kWh/m².an
émissions
2*
kg CO2/m².an
B
C
D
E
F **
G **
extremely energy-intensive housing
** Energy sieve
* Of which greenhouse gas emissions
low CO2 emissions
2 kg CO2/m².an
A
B
C
D
E
F
G
very high CO2 emissions
Photos

Does this advert not fully meet your criteria?
Entrust my search
Our similar ads

Montauroux (83)
MONTAUROUX _ Refurbished flat of 112 m² with a garden of approximately 800 m²
456 000 €
CG _MONTAUROUX_ Situated in a quiet and highly sought-after residential area of Montauroux, this single-storey flat of approximately 112 m² combines modernity with comfort. Fully renovated, it offers a bright and spacious living environment.
You’ll find a welcoming entrance hall, a fully fitted open-plan kitchen with an adjoining pantry, and a spacious living room bathed in natural light. This opens directly onto a lovely terrace and a private garden offering exceptional panoramic views, ideal for making the most of sunny days.
The flat comprises three bedrooms, including a master suite with an en-suite shower room, as well as two further bright bedrooms and a second modern shower room. The generous proportions and abundance of natural light are major assets of this property.
Comfort is ensured by reversible air conditioning and a large, secure car park with an automatic gate. The septic tank complies with current standards, guaranteeing that the property meets all regulatory requirements.
Key features:
Floor area: 112 m²
3 bedrooms, including a master suite
2 modern shower rooms
Fitted open-plan kitchen + pantry
Terrace and garden with panoramic views
Reversible air conditioning
Large car park with automatic gate
Septic tank compliant with regulations

Montauroux (83)
Montauroux (83)
Sold
Montauroux - 5-room single-storey house with large enclosed garden + outbuildings
CG5052_Montauroux, Come and discover this single-storey property built in the 1980s on a hillside, offering around 110 m² of living space on 3,780 m² of fully fenced garden. The house comprises an entrance hall, a 40 m² living room with open fireplace, a spacious 16 m² kitchen equipped with a bread and pizza oven, three 10 m² bedrooms, a spacious bathroom and a separate toilet. Additional features include a covered veranda-style terrace adjoining the living room, a garage used as a workshop, and a further garage with additional storage space. Price: €480,000