


Property specifications " Divers maison 134 m² "
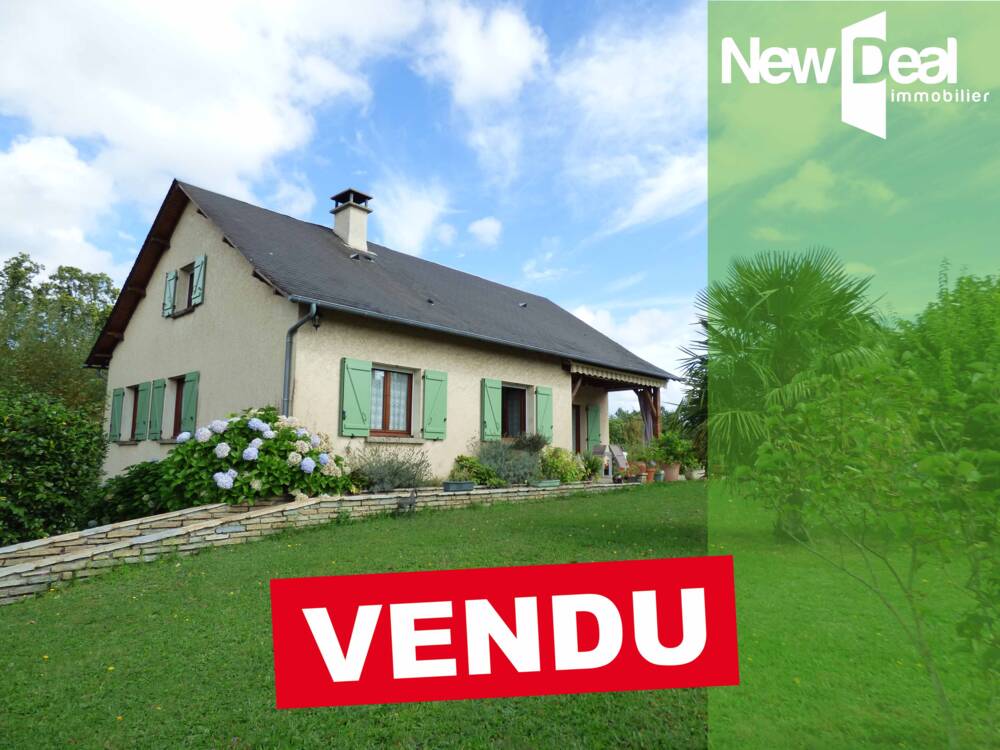
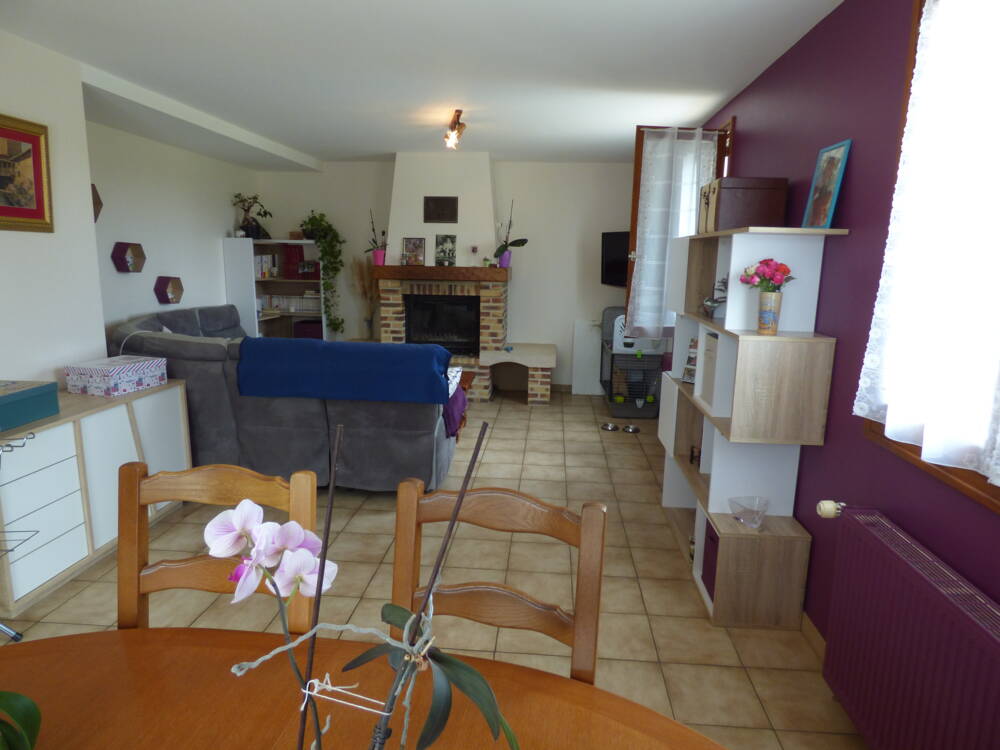
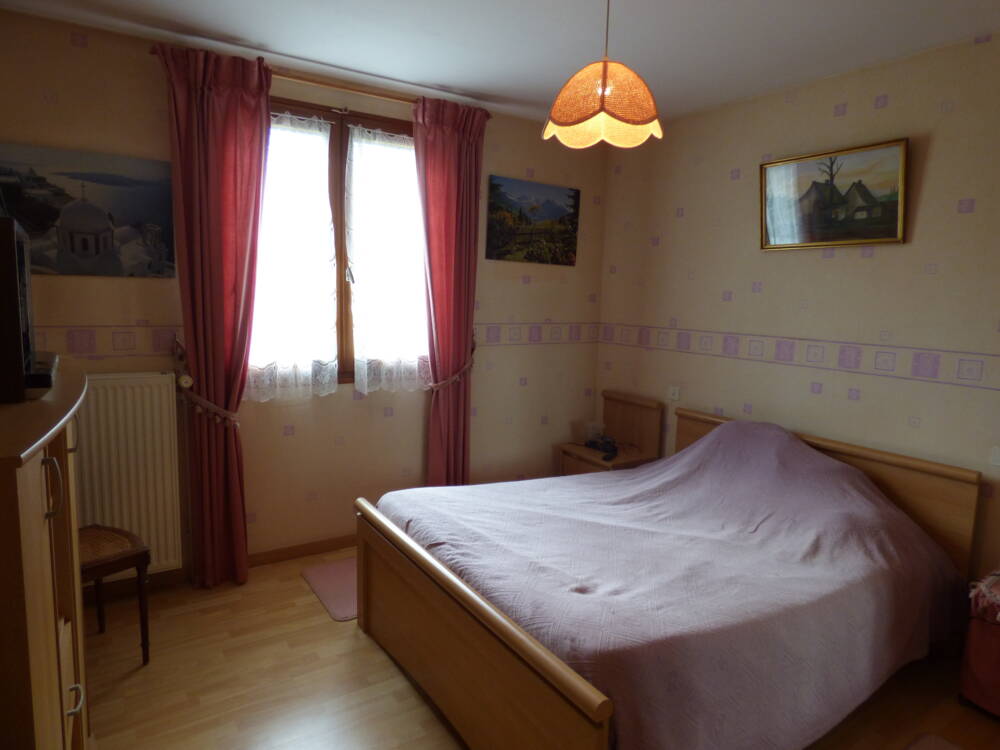
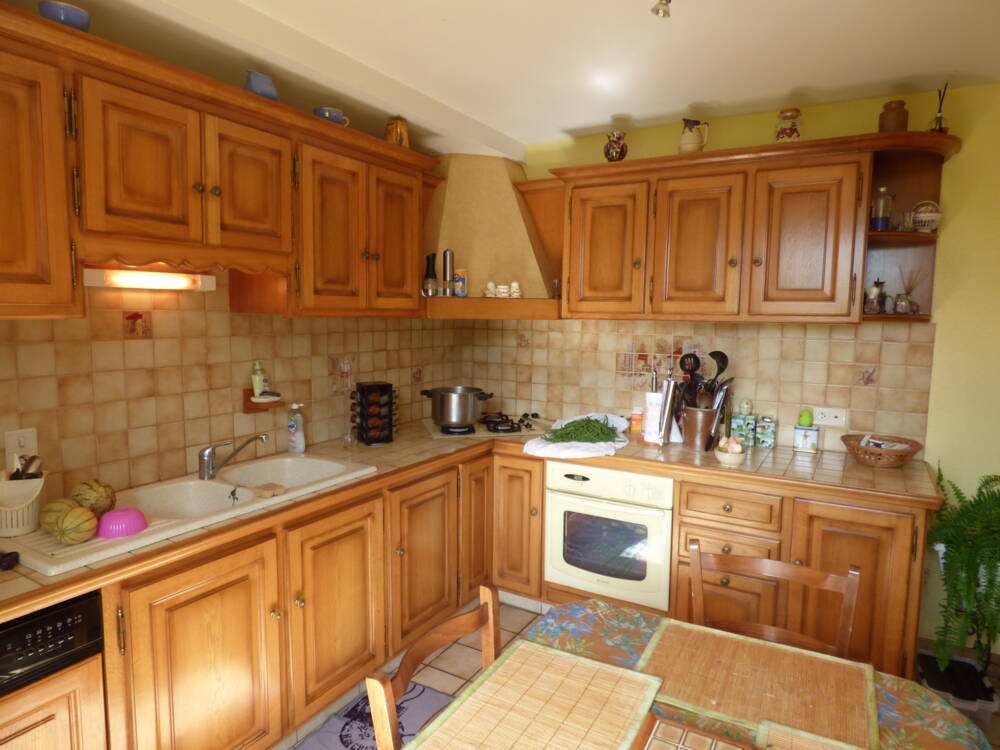
- EXCLUSIVITE - EN CAMPAGNE, au calme, sur belle parcelle de env. 24 950 m2. Maison traditionnelle, salon avec cheminée et insert (récupérateur d'air chaud dans les pièces), cuisine de env. 13,5 m2, salle d'eau, 3 chambres de env. 11,12 et 13 m2 à l'étage, salle d'eau et 2 chambres de env. 12 et 13 m2. Sous sol TOTAL avec garage DOUBLE, chaufferie (chaudière fioul ou bois), laverie, cave. ATELIER avec belle hauteur de. env. 50 m2. Petites dépendances. Parcelle de env. 2 hectares de prés et bois + une autre parcelle de bois en face de env. 4 000 m2.199
LE PLUS ? La belle terrasse et le calme !!!
Les informations sur les risques auxquels ce bien est exposé sont disponibles sur le site Géorisques : www.georisques.gouv.fr
Pour de plus amples informations, merci de me contacter au : O6 08 02 69 86
Christophe JANVIER (E. I.) - Agent Commercial - Basé en CORREZE, proche de POMPADOUR
Mandataire immobilier indépendant NEW DEAL IMMOBILIER
LE PLUS ? La belle terrasse et le calme !!!
Les informations sur les risques auxquels ce bien est exposé sont disponibles sur le site Géorisques : www.georisques.gouv.fr
Pour de plus amples informations, merci de me contacter au : O6 08 02 69 86
Christophe JANVIER (E. I.) - Agent Commercial - Basé en CORREZE, proche de POMPADOUR
Mandataire immobilier indépendant NEW DEAL IMMOBILIER
Characteristics of the property "Divers maison 7 pieces".
Energy balance
A
B
C
D
E
F
G
consommation
329
kWh/m².an
émissions
26*
kg CO2/m².an
A
B
C
D
E
F
G
émissions
26*
kg CO2/m².an
high-performance housing
A
B
C
D
consommation
329
kWh/m².an
émissions
26*
kg CO2/m².an
E
F **
G **
extremely energy-intensive housing
** Energy sieve
* Of which greenhouse gas emissions
low CO2 emissions
A
B
C
26 kg CO2/m².an
D
E
F
G
very high CO2 emissions
Photos

Does this advert not fully meet your criteria?
Entrust my search
Our similar ads

Donzenac (19)
Sold
Investment property - DONZENAC.

This rental property is located in DONZENAC, 15 minutes from BRIVE town centre, 3 minutes from the A20 motorway and 5 minutes from the A89 motorway. All shops are within walking distance (chemist, doctors, nurses, physiotherapist, baker, butcher, restaurants and a supermarket 1 km away).
The building comprises: - on the ground floor: commercial premises rented at €350.00/month (with metal curtain); - on the first floor: a T2 rented at €415.00 (DPE : E / 319 KWh/m²/year) and a T1 rented for €220.00 / DPE: E (330 KWh/m²/year); - on the second floor: a T2 rented for €450.00 (DPE: D / 237 KWh/m²/year) and a T3 (triplex) rented for €495.00 (DPE: D / 244 KWh/m²/year).
All flats are currently let furnished. Only the shop is not occupied and is in very good condition. Only the T1 needs to be refurbished. This building is in a small co-ownership (2 co-owners) and is sold as a whole. Collective sewage system. Property tax: €1,465.00. All diagnostics completed. For further information, or to arrange a viewing, please contact me on: 06.18.09.21.65 or p.marsat@newdealimmobilier.fr EI Patrice MARSAT - NEW DEAL IMMOBILIER independent estate agent registered with the Brive RSAC under no. 495 320 079.
Lubersac (19)
Sold
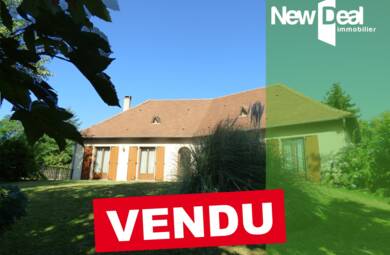
Single-storey house

Beautiful BUNGALOW of 109 m2 with FIREPLACE in lounge/dining room of approx. 42 m2 (access to stone TERRACES, part covered) fitted kitchen, 3 bedrooms, bathroom, wc. Attic space suitable for conversion (staircase in entrance hall). Full basement with DOUBLE GARAGE (motorised doors), beautiful 20m2 WINE CELLAR, workshop area. Fully tarmacked private access. Beautiful WOODED PARK of approx. 4,800 m2. Recent DOUBLE GLAZING. 2 minutes from the shops... For further information, please contact me on: 06 08 02 69 86 or c.janvier@newdealimmobilier.fr - http://www.newdealimmobilier.fr/agent/agence-immobiliere-limousin Christophe JANVIER - Independent estate agent NEW DEAL IMMOBILIER registered with the RSAC under no. 432 737 526
Arnac Pompadour (19)
Sold
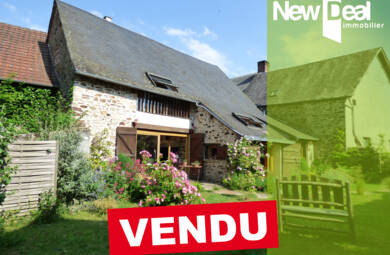
Renovated stone barn
Former BARN/STABLE renovated and converted into a superb home with volumes worthy of a LOFT: CHARM is guaranteed! Everything in this house has been thought out with TASTE and refinement! Ground floor: entrance hall, large 115 m2 living room with high-quality CONTEMPORARY KITCHEN, exposed CEROUSED BEAMS and preserved cornices, shower room. First floor: mezzanine with high ceilings comprising a living area and an OFFICE CORNER, two large bedrooms with sloping ceilings. Slate roof, new insulation and air-to-air heat pump. Landscaped garden created by a landscape gardener. For further information, please contact me on: 06 08 02 69 86 or c.janvier@newdealimmobilier.fr - Christophe JANVIER - Independent estate agent NEW DEAL IMMOBILIER registered with the RSAC under no. 432 737 526