Filters
Type of property
All
Location
City, county, ....
Locate me
Suggestions:
Haute-Savoie
Nord
Var
Corrèze
Savoie
Expand search area :
Filters
Define

4 pieces
110 m²
Maison de village
La Chevroliere

Property specifications " Maison de village 110 m² "

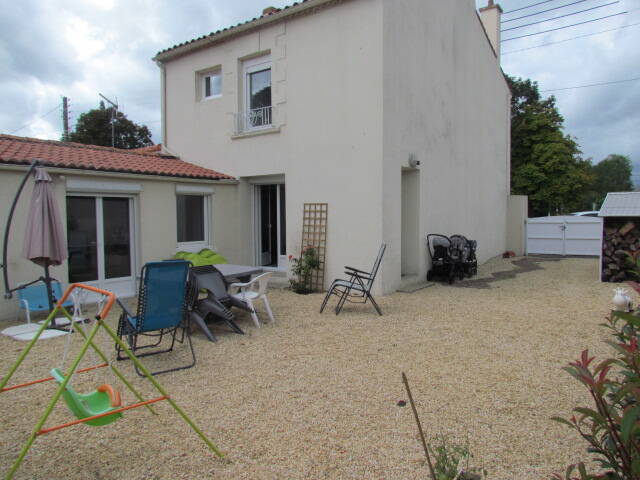
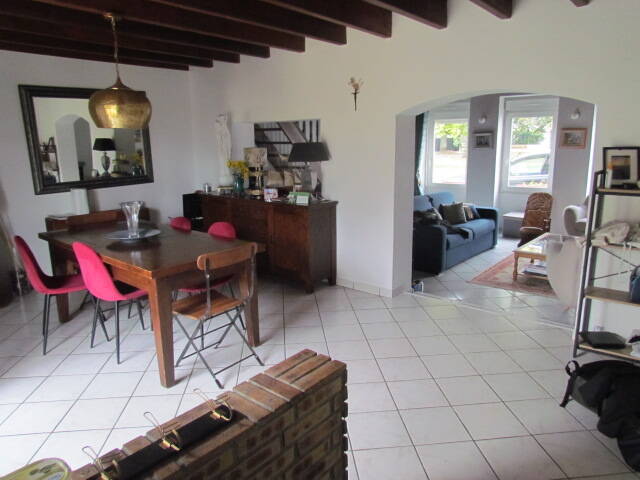
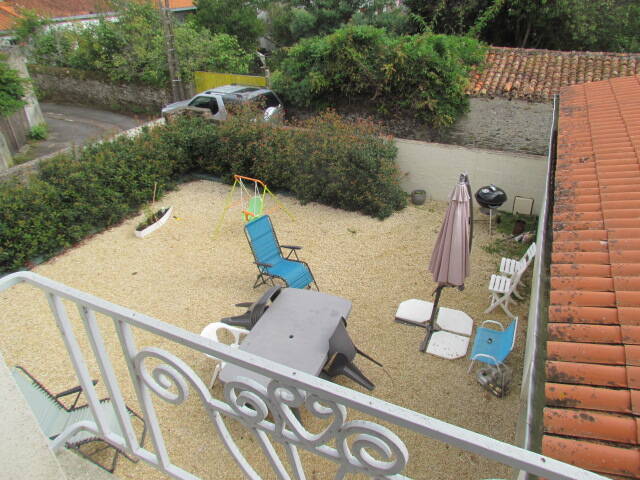
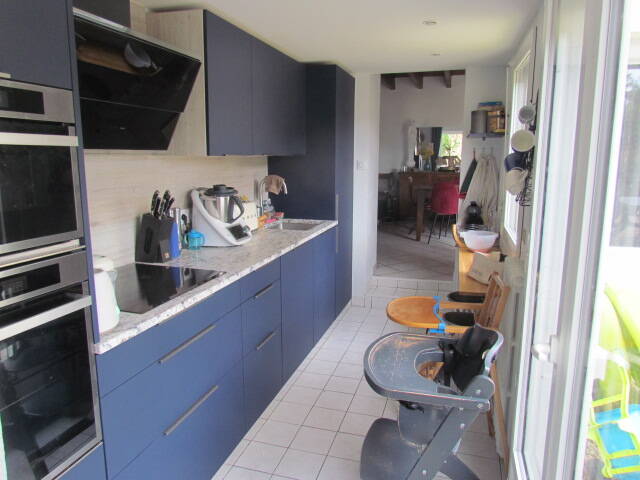
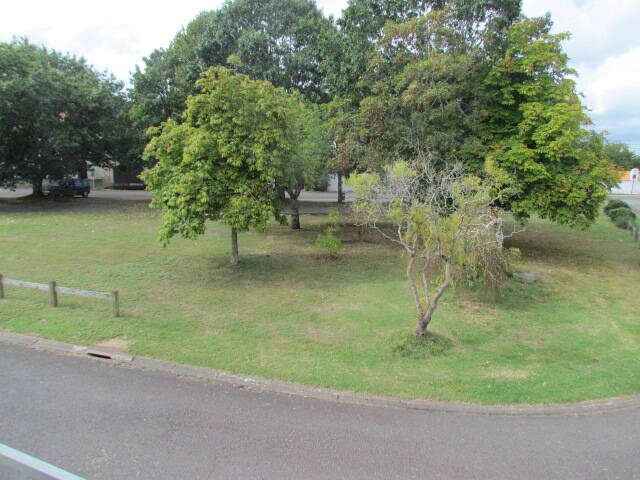
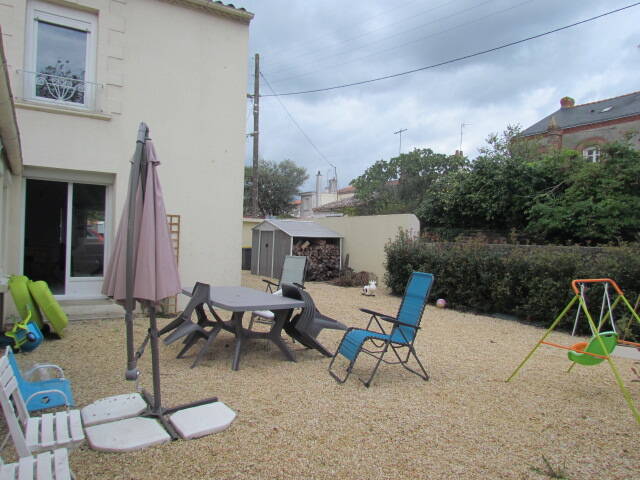
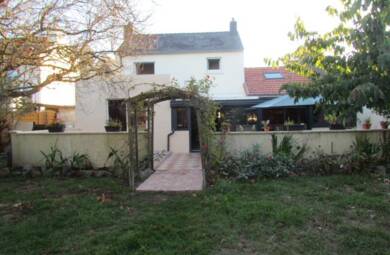
Au coeur du village de Pêcheurs de Passay, à la CHEVROLIERE, je vous invite à venir découvrir cette charmante maison de 110 m2, lumineuse et fonctionnelle.
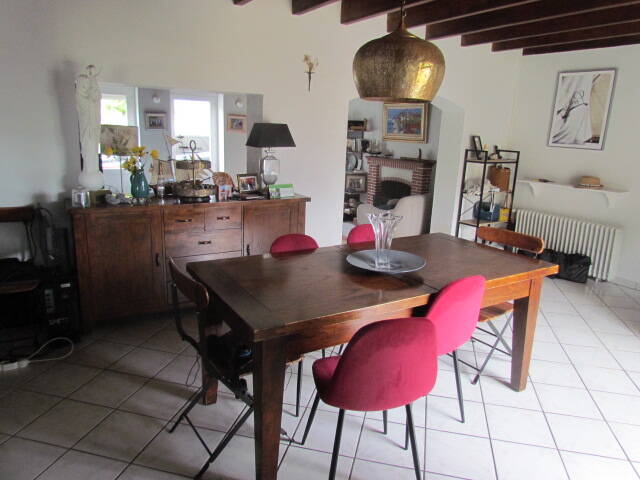
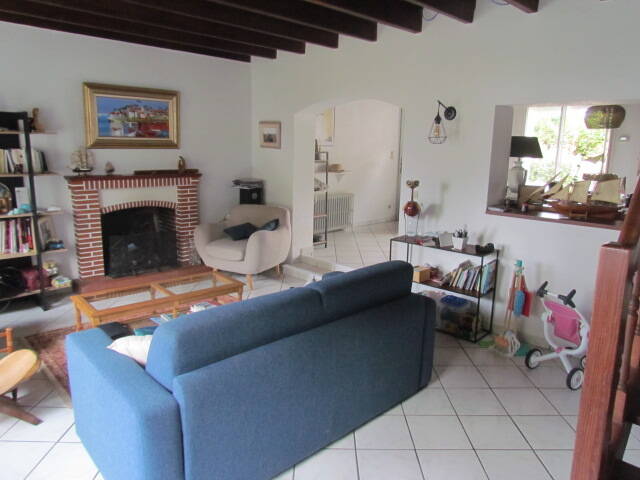
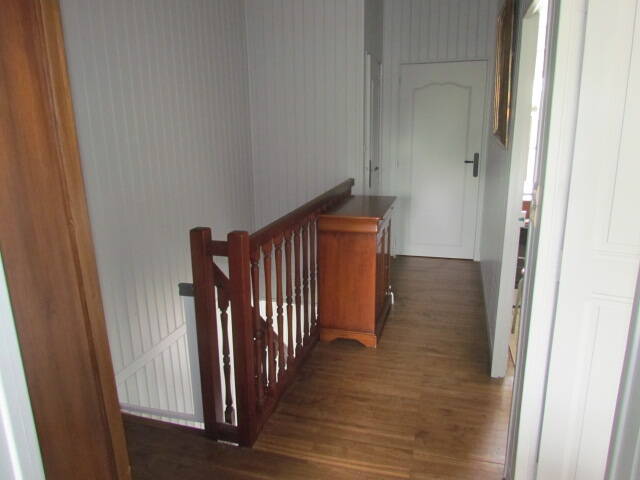
Pas de vis à vis,construite début XX ème siècle, elle garde le charme de l'ancien, poutres apparentes, parquets chêne à l'étage, cheminée foyer ouvert.
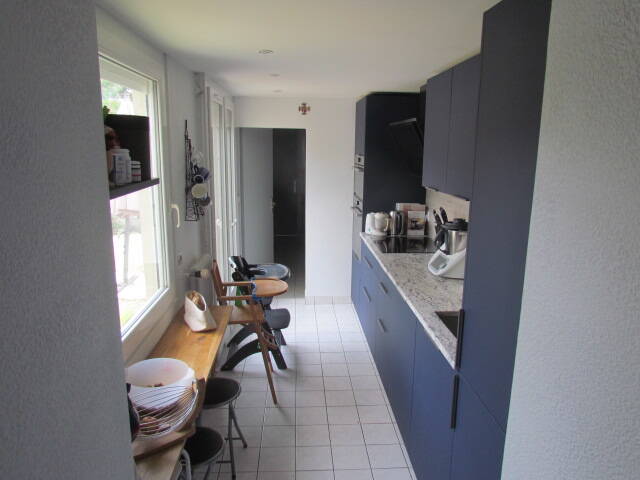
Rénovée en 2020, pas de travaux à prévoir, la cuisine récente est aménagée et équipée. Chaudière gaz récente.
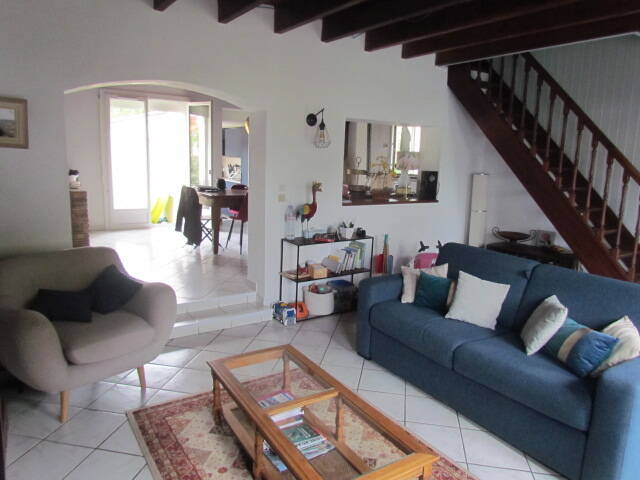
Vous allez profiter d'une grande pièce de vie avec de belles hauteurs sous plafonds, l'espace cuisine est connectée au séjour.
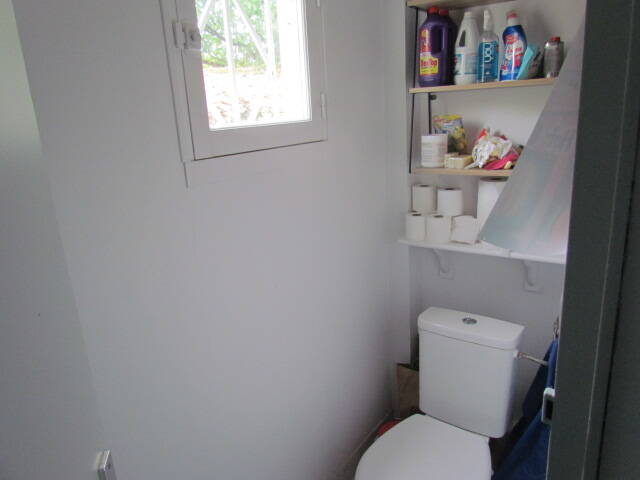
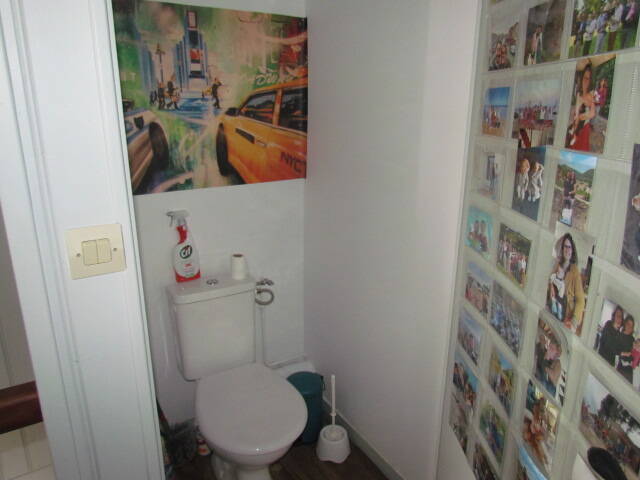
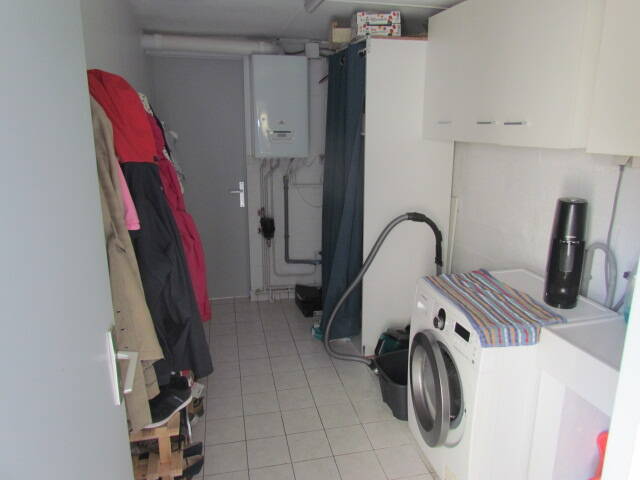
Au Rez de chaussée, vous trouvez également une arrière cuisine ainsi WC indépendant.
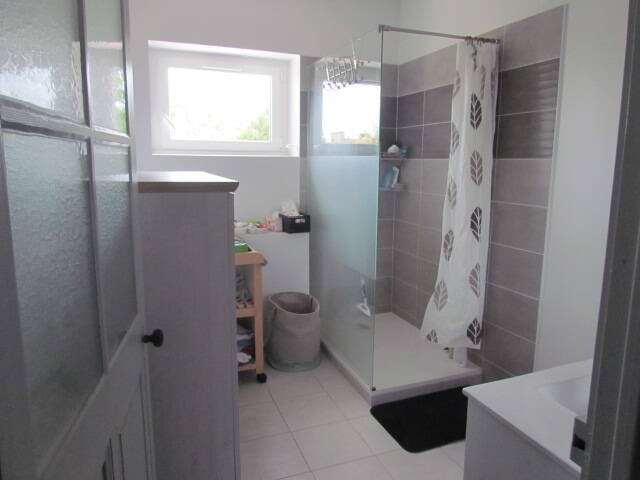
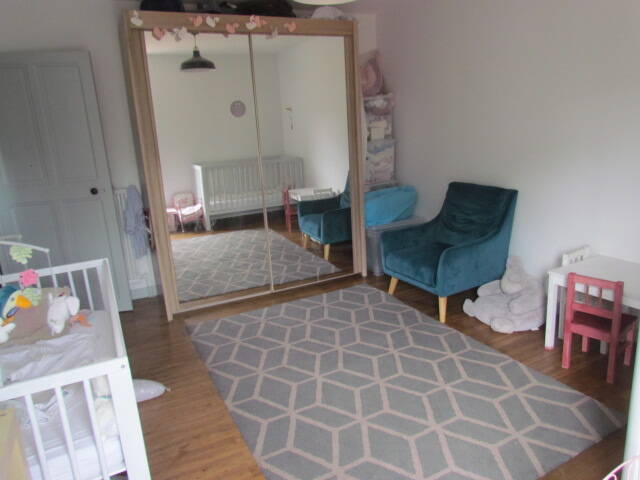
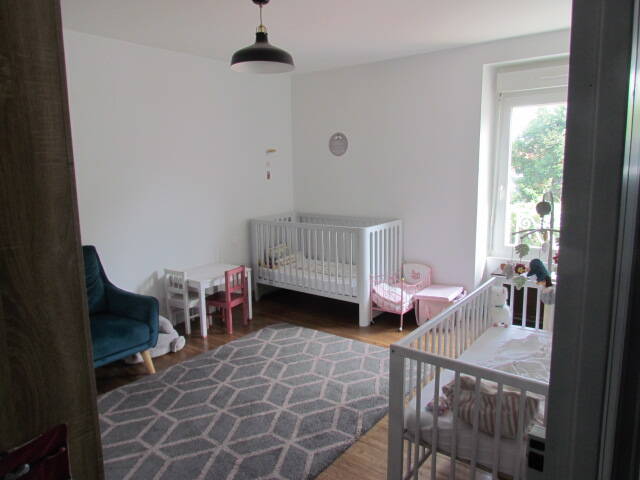
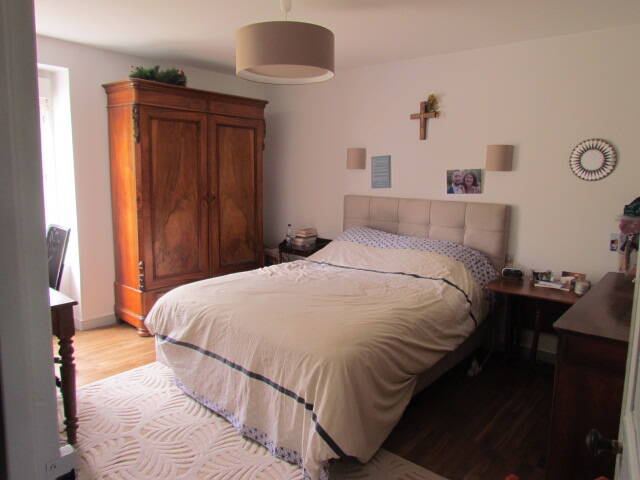
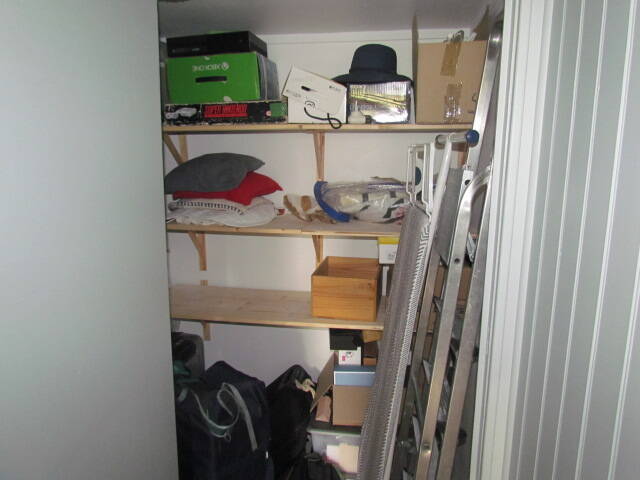
Un escalier en bois vous conduit aux 2 belles chambres de 15 m2 chacune. Mais également, la salle d'eau (possibilité de mettre baignoire), 1 WC indépendant et un dressing.
Passay, est un ancien village typique de pêcheurs, à proximité immédiate du Lac de Grand lieu, sérénité et calme assuré. Pour autant, vous restez proche du centre de Nantes, bus réguliers et proximité des commerces.
Les honoraires de 7500 € à la charge acquéreur sont compris dans le prix affiché.
Pour tout renseignement, merci de prendre contact avec Philippe BONDU au 07 87 50 83 17

Characteristics of the property "Maison de village 4 pieces".

Reference PB4569
Area 110 m²
Pieces 4
Rooms 2
Surface area 150 m²
Parking 2
Property tax 550 €/year

Energy balance

A
B
C
D
E
F
G
consommation
184
kWh/m².an
émissions
28*
kg CO2/m².an
A
B
C
D
E
F
G
émissions
28*
kg CO2/m².an

Energy consumption

⩽ 50

A

51 à 90

B

91 à 150

C

151 à 230

D

231 à 330

E

331 à 450

F

⩾ 451

G

184*

Index of measurement: kWhEP/m²/year

Greenhouse gas emission rate

⩽ 5

A

6 à 10

B

11 à 20

C

21 à 35

D

36 à 55

E

56 à 80

F

⩾ 81

G

28*

Index of measurement: kgCO2e/m²/year

Sold
A server error has occurred while sending your message. Please try again later.
Your message has been sent.
Does this advert not fully meet your criteria?
Entrust my search

Our similar ads

Montoir De Bretagne (44)
Sold

House of 165 m2 on a plot of 624 m2 not overlooked in Montoir de Bretagne

Philippe BONDU
Situated in a very quiet street in Montoir de Bretagne, this 165 m2 house is waiting to be discovered. It offers generous living space, with 2 living rooms that could easily be combined to create a 70 m2 living room. Also on the first floor, there is a lovely bedroom with its own shower room. There is easy access to the 46 m2 terrace, which provides access to the garden without overlooking the house, which faces south/west. Upstairs, there are 3 bedrooms with parquet flooring (12, 11 and 9 m2) and a bathroom with WC. There is also a garden shed with electricity and a summer kitchen. 3 parking spaces are available for this house. Electric heating but the total annual bill is moderate: 1100 € A fireplace can also supplement the heating and enhance your evenings ... The fee of 3.6% payable by the purchaser is included in the price. For further information, please contact Philippe BONDU on 07 87 50 83 17 T - Ad written and published by an Agent Mandataire - Agent Mandataire - France
165 m²
8 pieces
Saint Herblain (44)

Family home with great potential – 130 m² of living space (148 m² floor area) – Saint-Herblain Bourg

290 000 €
Philippe BONDU
Just a stone’s throw from the village of Saint-Herblain, the railway station, shops, schools and transport links, discover this detached house offering 130 m² of living space (148 m² floor area), set on a tree-lined plot of 330 m², in a quiet, secluded setting. Facing east/west, this house enjoys plenty of natural light throughout the day. On the ground floor, an entrance hall leads to a living room, a separate kitchen, a toilet and a garage fitted with a gas condensing boiler installed in 2008. From the garage, you have direct access to the garden, a true haven of peace, planted with trees and featuring fruit trees. A beautiful oak staircase leads to the first floor, where you will find four bedrooms with fitted wardrobes. One of these bedrooms already has a water supply, making it easy to create a second shower room. A shower room completes this floor. A retractable staircase provides access to the loft, which is already fitted out and insulated. This space offers great potential for creating one or two additional bedrooms, a study or a games room, subject to the necessary refurbishment. This house is particularly suited to buyers wishing to personalise their future home. A renovation budget of around €100,000 would enable you, amongst other things, to modernise the electrical system, replace the door and window frames, open up the kitchen onto the garden, create a lovely living space by removing the load-bearing wall between the kitchen and the living room, and provide permanent access to the loft via a staircase. Key features: Detached house, not semi-detached. Quiet and sought-after neighbourhood. No direct neighbours opposite. 330 m² plot with trees, including fruit trees. East/west-facing. External thermal insulation already fitted. Facade refurbishment carried out in 2025. Garage. Great potential for extension and redevelopment. Possibility of creating a single-storey living space by converting the garage into a bedroom. A spacious house in an ideal location, just waiting for a new renovation project to reveal its full potential.
148 m²
5 pieces
Prinquiau (44)
Sold

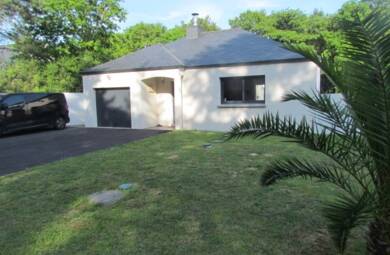
Single-storey house of 100 m2 in PRINQUIAU

Philippe BONDU
Just 5 minutes from the market town of Prinquiau and Savenay station, this recent single-storey house built in 2012 is a must-see. 100 m2 in size, it boasts a superb living room of 55.45 m2! The fitted and equipped kitchen opens onto the living room, which has a stove. This bright main room, like the rest of the house, has aluminium KLINE door frames with electric roller shutters. The 3 bedrooms have fitted wardrobes, one of which has direct access to the terrace.There is an Italian-style shower and separate wall-hung WC. A large 26 m2 garage with insulated gates provides space for various washing machines. There is also a workshop-type outbuilding or second garage of 16 m2, separate from the house. Peace and quiet are guaranteed in a wooded setting in a residential area. Squirrels can roam freely in the nearby forest. If you love the countryside but still want easy access to Nantes and St Nazaire, this is the house for you! This house is under exclusive contract, with fees of 4.5% included in the price, payable by the buyer. For further information, please contact Philippe BONDU on 07 87 50 83 17.
100 m²
4 pieces