


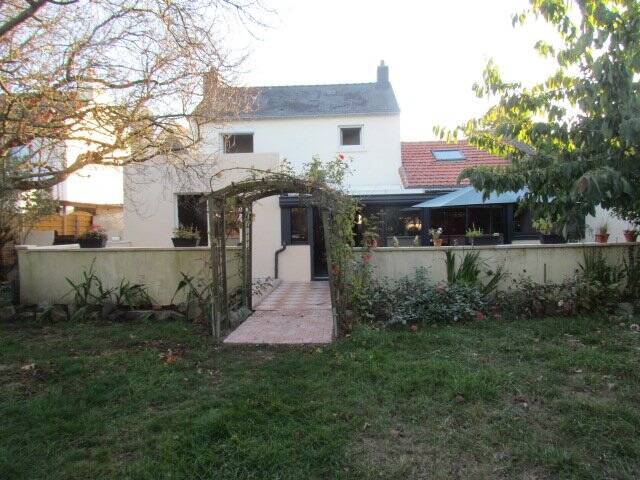
House of 165 m2 on a plot of 624 m2 not overlooked in Montoir de Bretagne
Property specifications " Maison 165 m² "
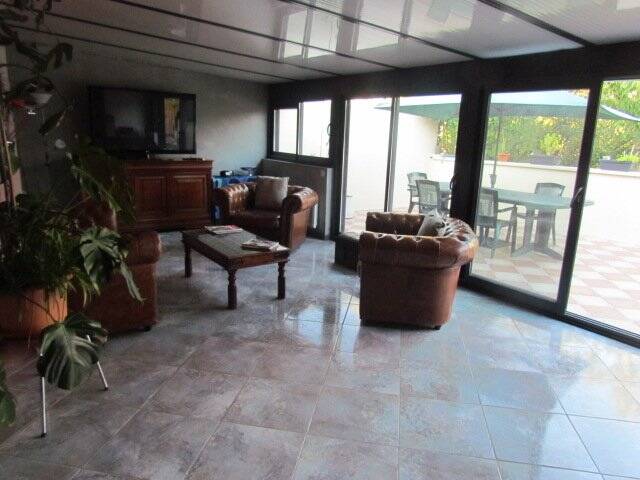
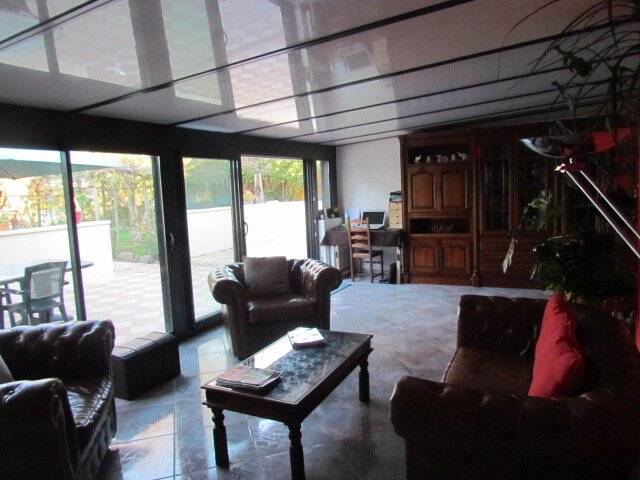
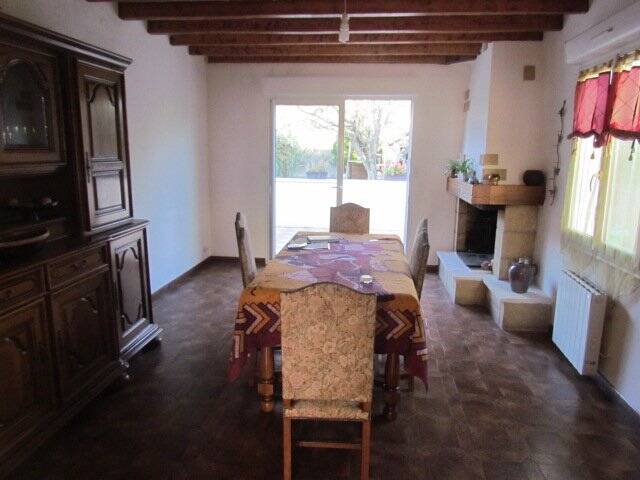
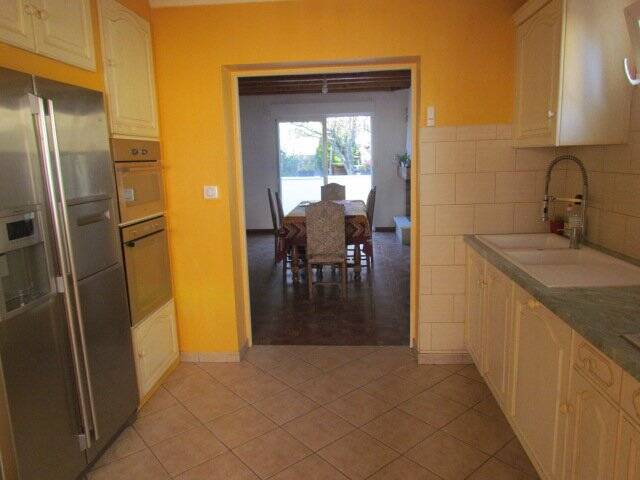
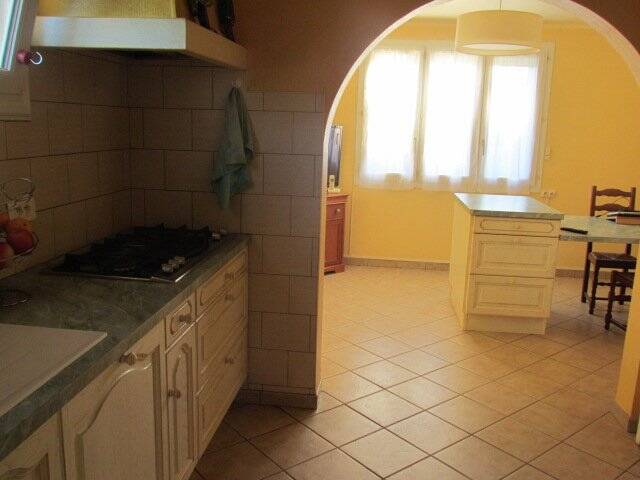
Située dans une rue très calme sur la commune de Montoir de Bretagne, cette maison de 165 m2 est à découvrir rapidement. Elle offre des volumes généreux, notamment avec 2 salons séjours qui pourraient facilement être réunis pour créer une pièce de vie de 70 m2.
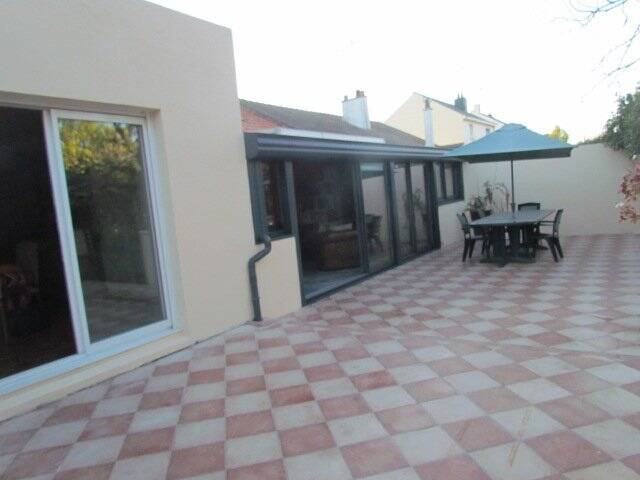
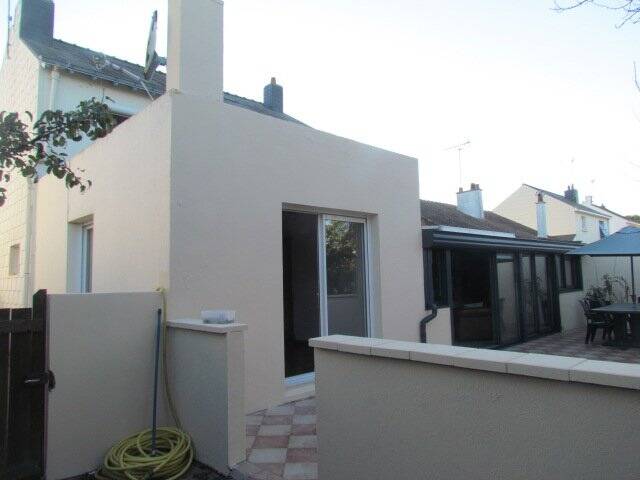
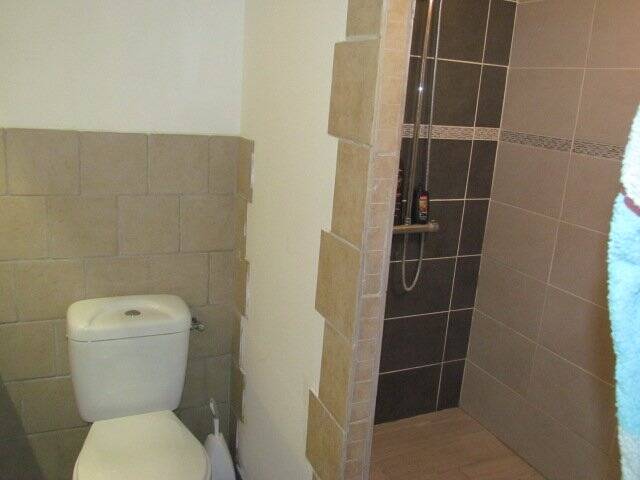
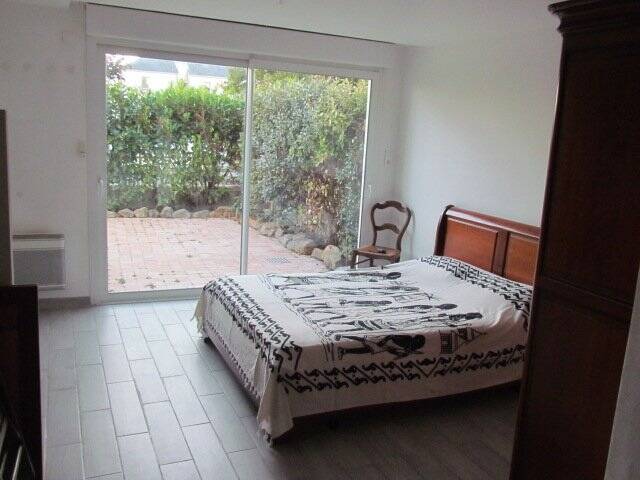
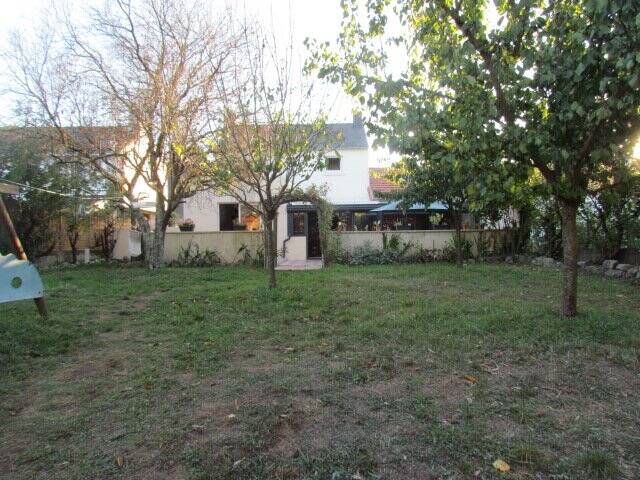
Toujours au premier étage,vous profitez également d' une belle chambre avec sa salle d'eau. Accès facile à la terrasse de 46 m2 qui vous permet d'accèder au jardin sans vis à vis, belle exposition Sud/ Ouest.
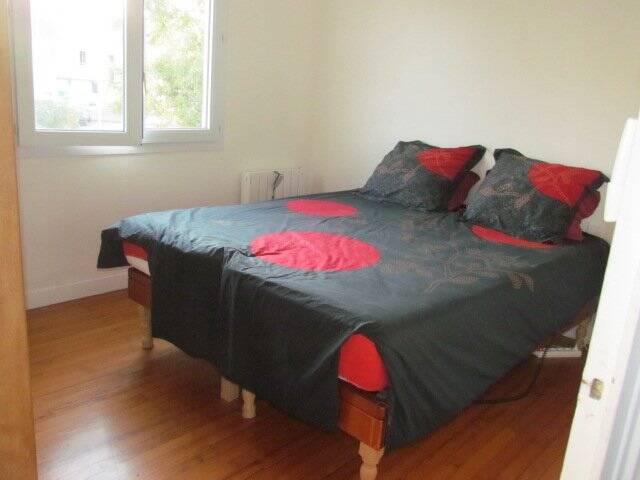
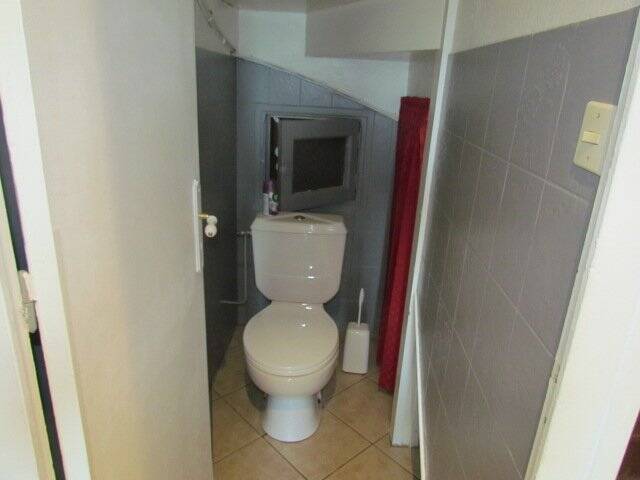
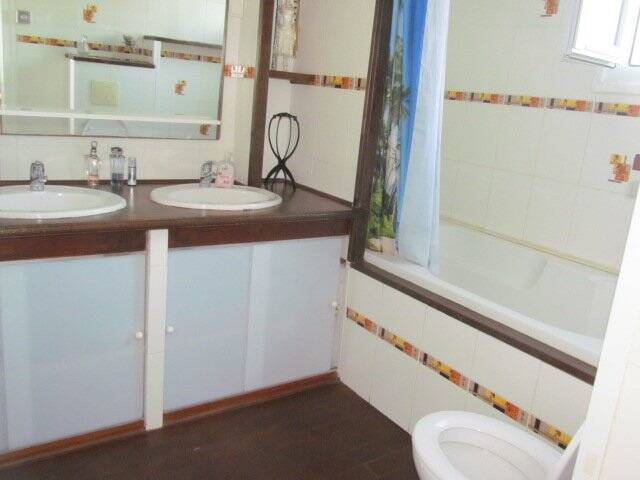
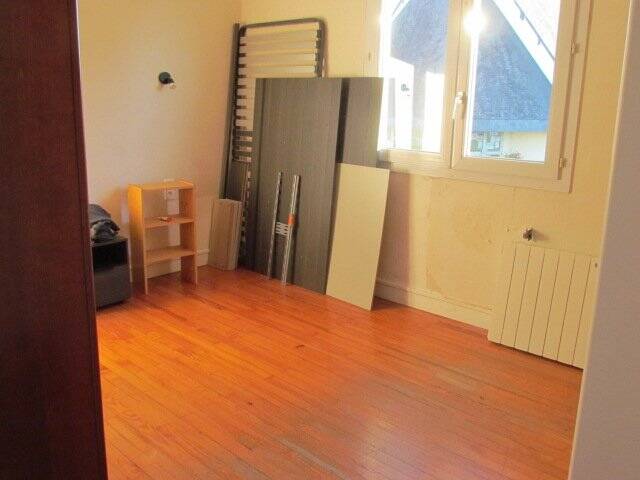
A l'étage, 3 chambres sur parquets de 12, 11 et 9 m2 mais également une salle de bains avec son WC.
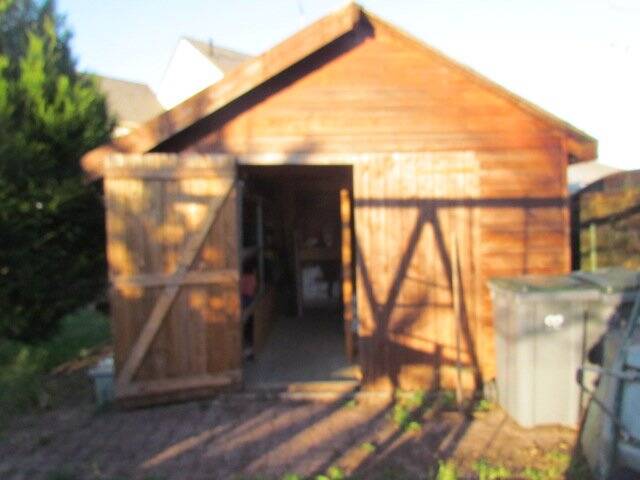
Vous disposez aussi d'un abri de jardin muni d'électricité et d'une cuisine d'été.
3 stationnements possible pour cette maison.
Chauffage électrique mais la facture totale annuelle est modérée: 1100 €
Une cheminée peut aussi compléter le chauffage et agrémenter vos soirées ...
Les honoraires de 3,6% à la charge de l'acquéreur sont compris dans le prix.
Pour tout renseignement, merci de prendre contact avec Philippe BONDU au 07 87 50 83 17
T - Annonce rédigée et publiée par un Agent Mandataire -
Characteristics of the property "Maison 8 pieces".
Photos

Does this advert not fully meet your criteria?
Entrust my search
Our similar ads
Prinquiau (44)
Sold
Single-storey house of 100 m2 in PRINQUIAU

Just 5 minutes from the market town of Prinquiau and Savenay station, this recent single-storey house built in 2012 is a must-see. 100 m2 in size, it boasts a superb living room of 55.45 m2! The fitted and equipped kitchen opens onto the living room, which has a stove. This bright main room, like the rest of the house, has aluminium KLINE door frames with electric roller shutters. The 3 bedrooms have fitted wardrobes, one of which has direct access to the terrace.There is an Italian-style shower and separate wall-hung WC. A large 26 m2 garage with insulated gates provides space for various washing machines. There is also a workshop-type outbuilding or second garage of 16 m2, separate from the house. Peace and quiet are guaranteed in a wooded setting in a residential area. Squirrels can roam freely in the nearby forest. If you love the countryside but still want easy access to Nantes and St Nazaire, this is the house for you! This house is under exclusive contract, with fees of 4.5% included in the price, payable by the buyer. For further information, please contact Philippe BONDU on 07 87 50 83 17.

Saint Herblain (44)
Family home with great potential – 130 m² of living space (148 m² floor area) – Saint-Herblain Bourg
290 000 €
Just a stone’s throw from the village of Saint-Herblain, the railway station, shops, schools and transport links, discover this detached house offering 130 m² of living space (148 m² floor area), set on a tree-lined plot of 330 m², in a quiet, secluded setting.
Facing east/west, this house enjoys plenty of natural light throughout the day.
On the ground floor, an entrance hall leads to a living room, a separate kitchen, a toilet and a garage fitted with a gas condensing boiler installed in 2008. From the garage, you have direct access to the garden, a true haven of peace, planted with trees and featuring fruit trees.
A beautiful oak staircase leads to the first floor, where you will find four bedrooms with fitted wardrobes. One of these bedrooms already has a water supply, making it easy to create a second shower room. A shower room completes this floor.
A retractable staircase provides access to the loft, which is already fitted out and insulated. This space offers great potential for creating one or two additional bedrooms, a study or a games room, subject to the necessary refurbishment.
This house is particularly suited to buyers wishing to personalise their future home. A renovation budget of around €100,000 would enable you, amongst other things, to modernise the electrical system, replace the door and window frames, open up the kitchen onto the garden, create a lovely living space by removing the load-bearing wall between the kitchen and the living room, and provide permanent access to the loft via a staircase.
Key features:
Detached house, not semi-detached.
Quiet and sought-after neighbourhood.
No direct neighbours opposite.
330 m² plot with trees, including fruit trees.
East/west-facing.
External thermal insulation already fitted.
Facade refurbishment carried out in 2025.
Garage.
Great potential for extension and redevelopment.
Possibility of creating a single-storey living space by converting the garage into a bedroom.
A spacious house in an ideal location, just waiting for a new renovation project to reveal its full potential.