


80s house
Property specifications " Maison 137 m² "
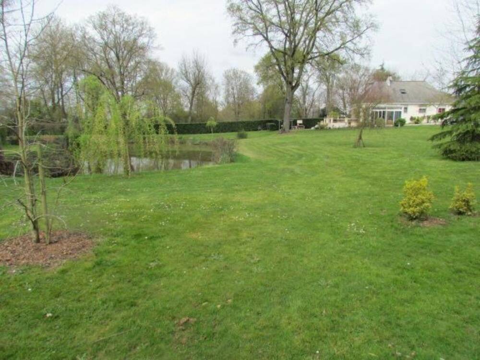
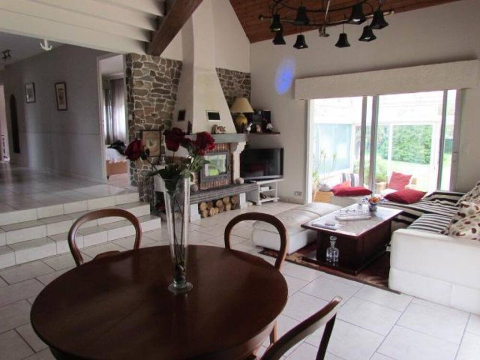
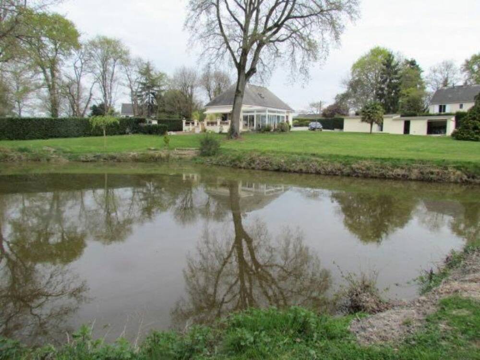
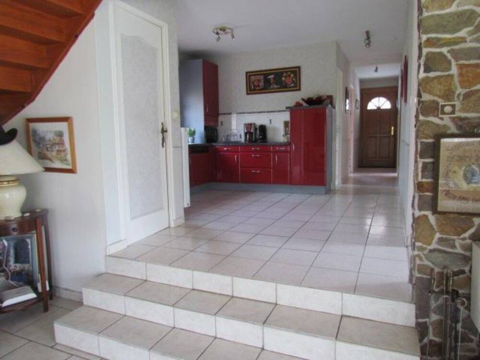
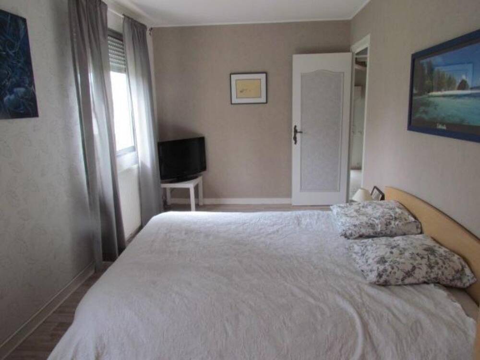
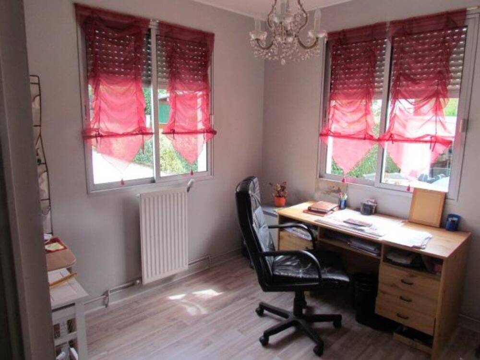
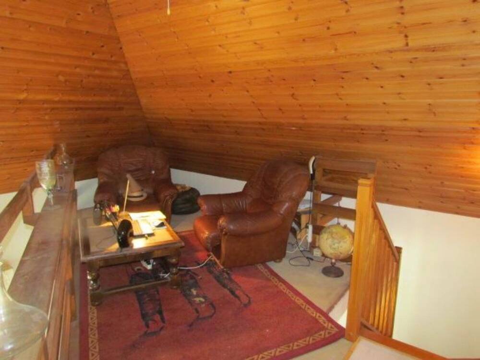
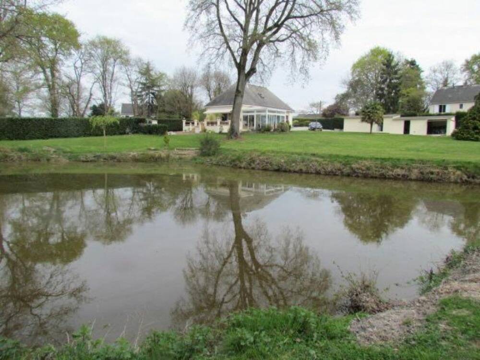
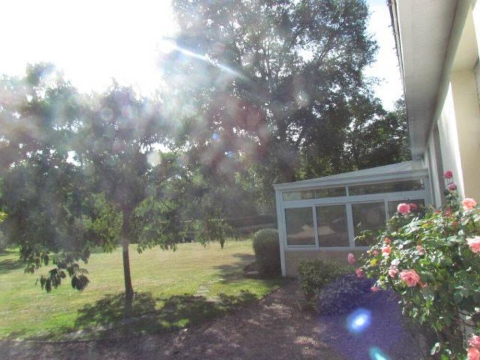
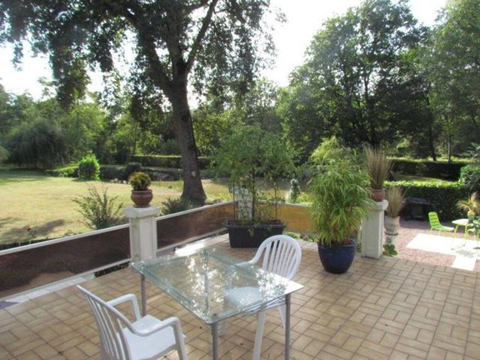
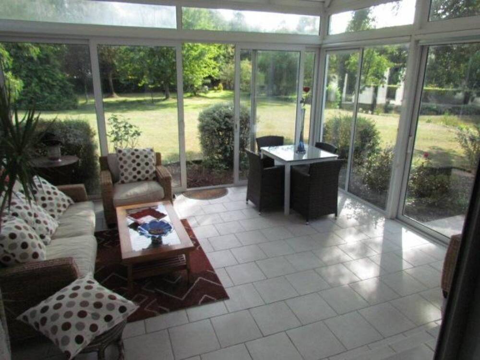
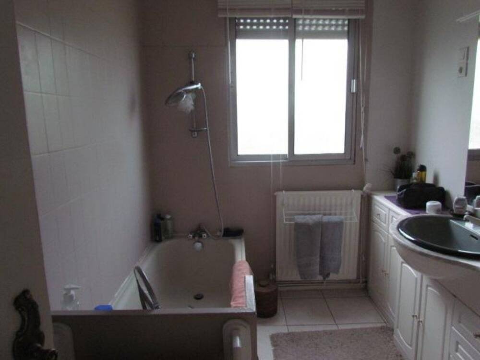
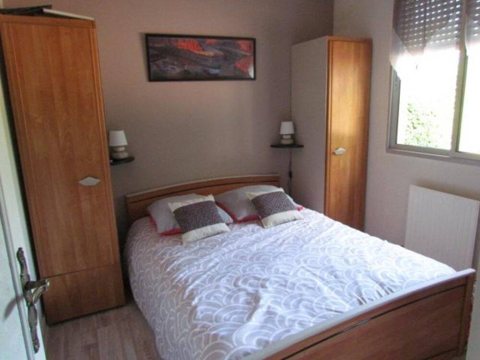
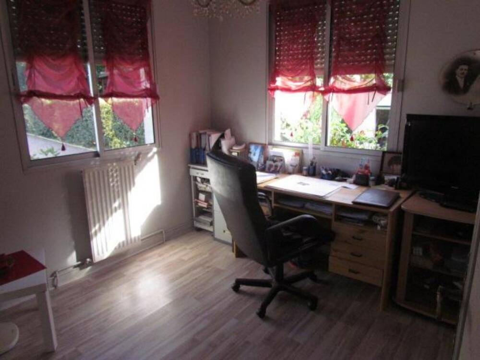
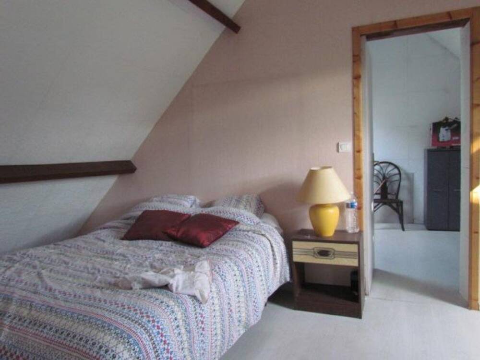
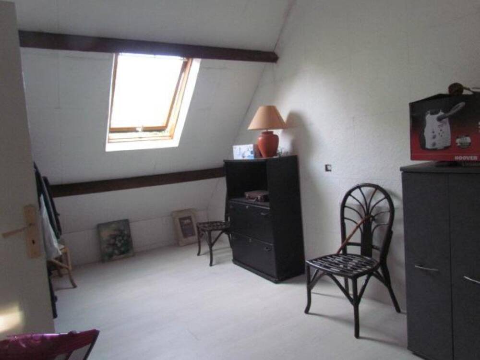
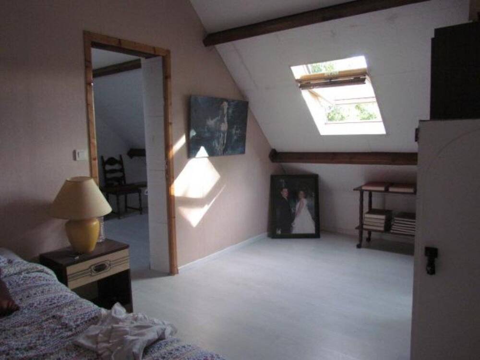
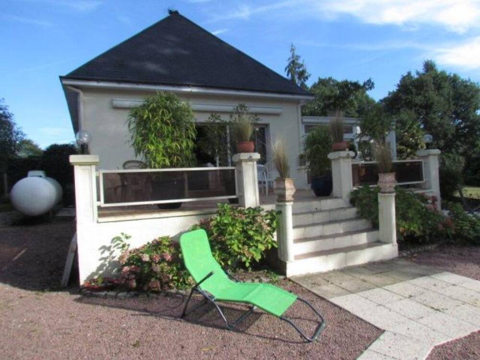
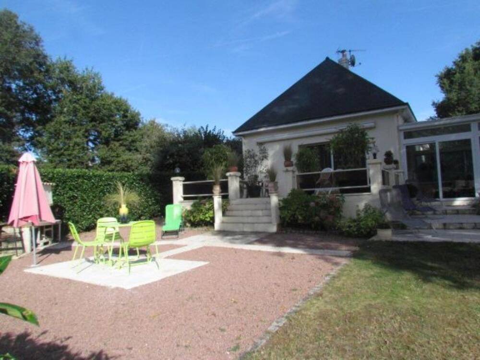
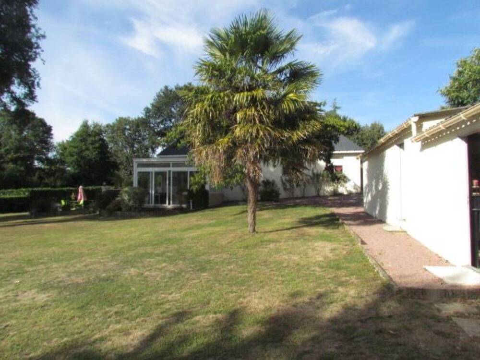
Au bord du canal de Nantes à Brest située à Nort sur Erdre, vous allez être séduit par cette maison de 137 m2 implantée sur un terrain de 4474 m 2. Cette belle propriété arborée, son étang(600 m2) vous assureront une quiétude mais également une animation rythmée par le passage des péniches et des promeneurs...Au premier niveau, vous pourrez profiter d'une pièce de vie avec sa cuisine ouverte de 60 m2. L'insert à bois neuf intégré dans la cheminée vous permettra de chauffer la maison à moindre frais( sinon chauffage gaz). La superbe véranda exposée Sud donne une dimension généreuse à la pièce de vie qui bénéficie en plus d'un plafond cathédrale !On y trouve également 2 chambres, 1 bureau( ou petite chambre), une salle de bains et 1 WC indépendant. A l' étage, une charmante mezzanine nous accueille. On pourra y faire un bureau ou espace détente. Elle permet de rejoindre une grande chambre qui donne sur une lingerie ou une chambre annexe. Possibilité d'agrandissement sous combles. Dans le jardin, une dépendance de 60 m 2 comprenant le garage et cave permettrait de créer un espace de vie supplémentaire ! Je vous invite à venir découvrir cette maison qui ne vous laissera pas insensible. Les honoraires compris dans le prix sont de 3,4 %.Pour tout renseignement, merci de prendre contact avec Philippe BONDU au 07 87 50 83 17
Characteristics of the property "Maison 6 pieces".
Photos

Does this advert not fully meet your criteria?
Entrust my search
Our similar ads
Prinquiau (44)
Sold

Beautiful stone farmhouse in Prinquiau

Just 25 minutes from Nantes, in the commune of Prinquiau, this superb 160 m2 longère is perfect for stone lovers. Of course, it has been renovated, but the old world charm is still there, particularly in the large living room of 56 m2. 2 superb fireplaces will enhance your evenings... As soon as you enter, you will appreciate the superb hall of 15.6 m2 that leads to the whole house. The 4 bedrooms are spacious, with a lovely bathroom with bath and walk-in shower and a second shower room. The kitchen has a lot of potential, with the possibility of creating high ceilings... An outside staircase leads to the first floor, which still needs to be converted (potential of 100 m2). There are numerous outbuildings, including a lovely storage area with a new roof, a garage and a bungalow in need of renovation. There is a semi-inground above-ground swimming pool, but the liner and filtration system need changing.
The village is only 2 minutes away, and the school bus runs right by the property. The 3.86% buyer's fee is included in the price. For further information, please contact Philippe BONDU on 07 87 50 83 17.
Saint Andre Des Eaux (44)
Sold

St ANDRE des EAUX, 120 m2 house in the heart of La Brière
In the heart of the Brière, in St André des Eaux, this house of around 120 m2 has a lot to offer. Situated in Marland, just 2 km from the market town of St André des Eaux, the calm and peaceful setting will appeal to you. Attractive plot of land of 934 m2 (garden of around 800 m2), allowing you to add to it at your leisure (swimming pool, for example). The land is currently unbuildable. The house has potential for those with a budget for works to make it more contemporary.
The living room with its fireplace (cladding to be done) can be easily connected to the kitchen by knocking down the partition, thus increasing the volume. On the ground floor, there is a large bedroom of 16 m2 (next door, an annexe that could be converted into a dressing room), 1 WC and 1 shower room. There is also a small utility room with access to the garden. Upstairs, there are 5 bedrooms with oak parquet flooring, 3 of which have fitted wardrobes. There is the possibility of removing a small bedroom to create 1 shower room and 1 WC. All the PVC window frames are recent. Gas central heating. Electricity to be redone, paintwork to be refreshed. The house has a garage and a stone outbuilding. Agency fees of 3.5% payable by the buyer are included in the price. For further information, please contact Philippe BONDU on 07 87 50 83 17 for this exclusive property.

Saint Herblain (44)
Family home with great potential – 130 m² of living space (148 m² floor area) – Saint-Herblain Bourg
310 000 €
Just a stone’s throw from the village of Saint-Herblain, the railway station, shops, schools and transport links, discover this detached house offering 130 m² of living space (148 m² floor area), set on a tree-lined plot of 330 m², in a quiet, secluded setting.
Facing east/west, this house enjoys plenty of natural light throughout the day.
On the ground floor, an entrance hall leads to a living room, a separate kitchen, a toilet and a garage fitted with a gas condensing boiler installed in 2008. From the garage, you have direct access to the garden, a true haven of peace, planted with trees and featuring fruit trees.
A beautiful oak staircase leads to the first floor, where you will find four bedrooms with fitted wardrobes. One of these bedrooms already has a water supply, making it easy to create a second shower room. A shower room completes this floor.
A retractable staircase provides access to the loft, which is already fitted out and insulated. This space offers great potential for creating one or two additional bedrooms, a study or a games room, subject to the necessary refurbishment.
This house is particularly suited to buyers wishing to personalise their future home. A renovation budget of around €100,000 would enable you, amongst other things, to modernise the electrical system, replace the door and window frames, open up the kitchen onto the garden, create a lovely living space by removing the load-bearing wall between the kitchen and the living room, and provide permanent access to the loft via a staircase.
Key features:
Detached house, not semi-detached.
Quiet and sought-after neighbourhood.
No direct neighbours opposite.
330 m² plot with trees, including fruit trees.
East/west-facing.
External thermal insulation already fitted.
Facade refurbishment carried out in 2025.
Garage.
Great potential for extension and redevelopment.
Possibility of creating a single-storey living space by converting the garage into a bedroom.
A spacious house in an ideal location, just waiting for a new renovation project to reveal its full potential.