Filters
Type of property
All
Location
City, county, ....
Locate me
Suggestions:
Haute-Savoie
Nord
Var
Savoie
Loire-Atlantique
Expand search area :
Filters
Define

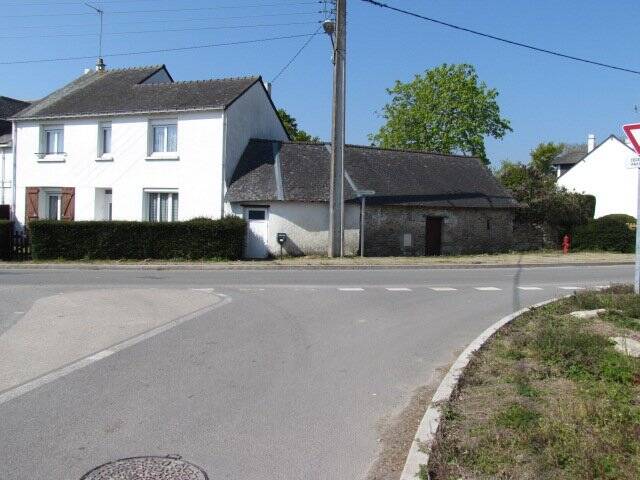
St ANDRE des EAUX, 120 m2 house in the heart of La Brière

8 pieces
120 m²
Maison
Saint Andre Des Eaux

Property specifications " Maison 120 m² "

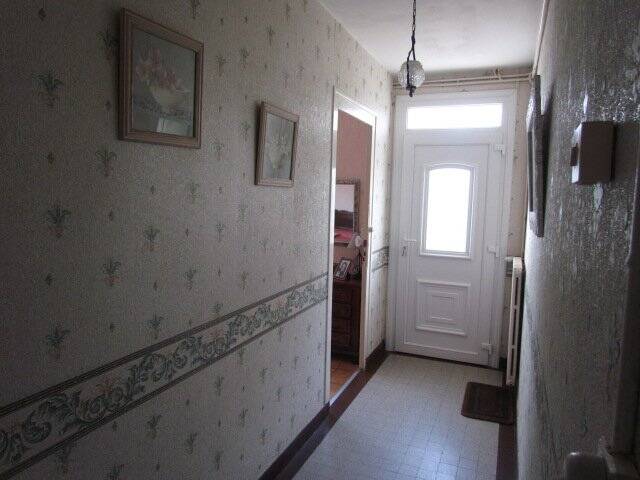
Au coeur de la Brière, à St André des Eaux, cette maison d'environ 120 m2 présente de nombreux atouts.
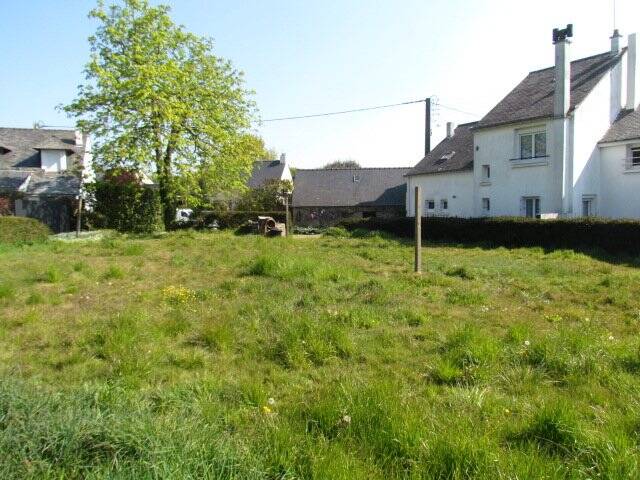
Située à Marland, à seulement 2 km du bourg de St André des Eaux, l 'environnement calme et paisible va vous séduire.
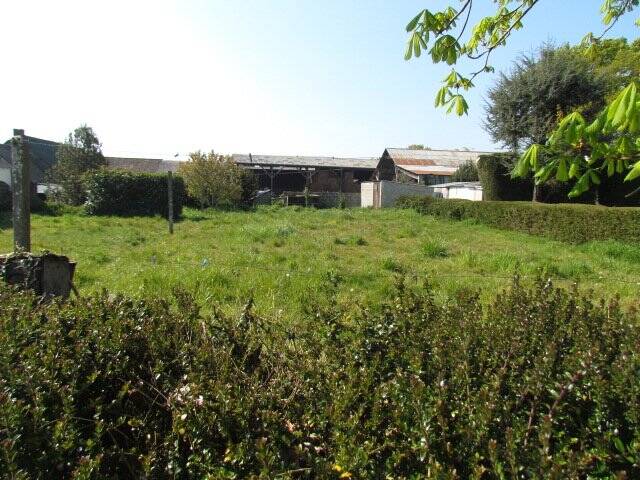
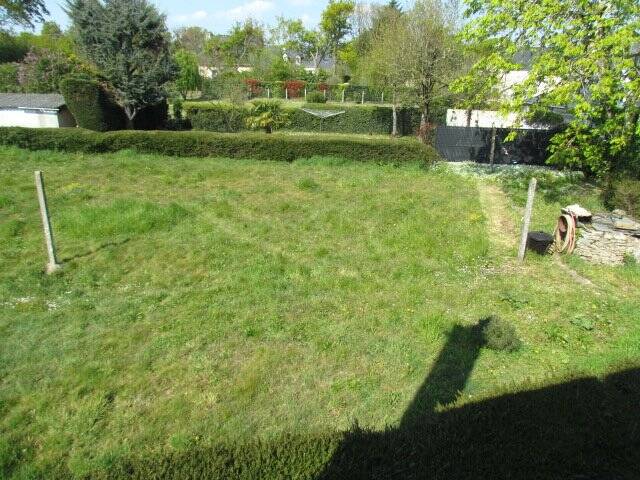
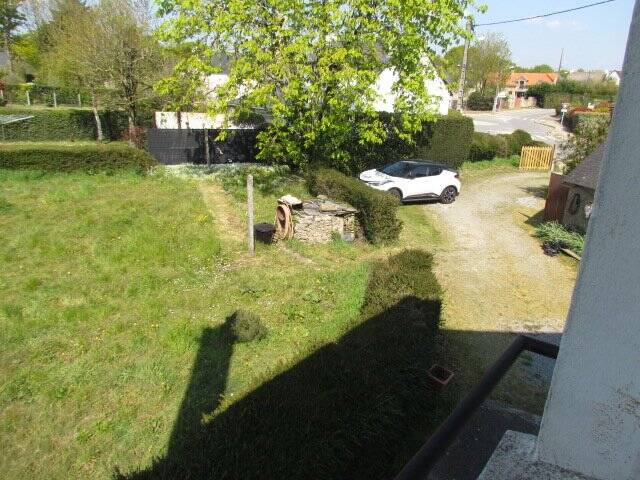
Belle parcelle de terrain de 934 m2 ( jardin d'environ 800 m2) qui vous permet de l'agrémenter à loisirs (piscine par exemple).
Le terrain est aujourd'hui inconstructible.
La maison présente du potentiel pour ceux qui disposent d'un budget travaux afin de la rendre plus contemporaine.
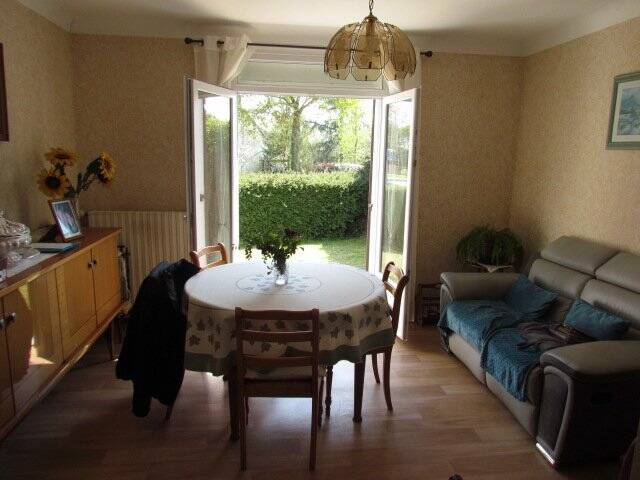
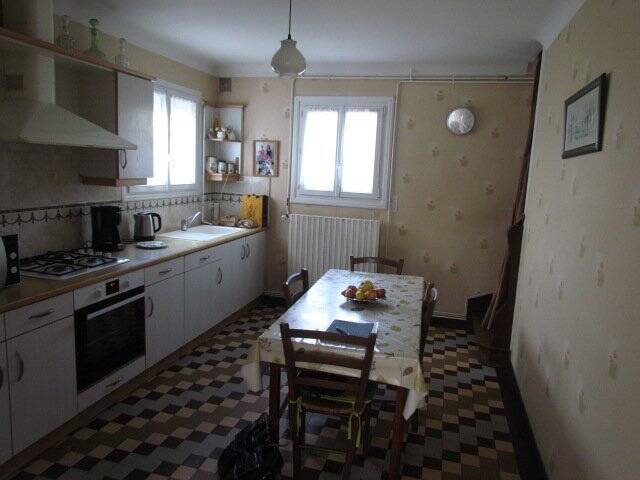
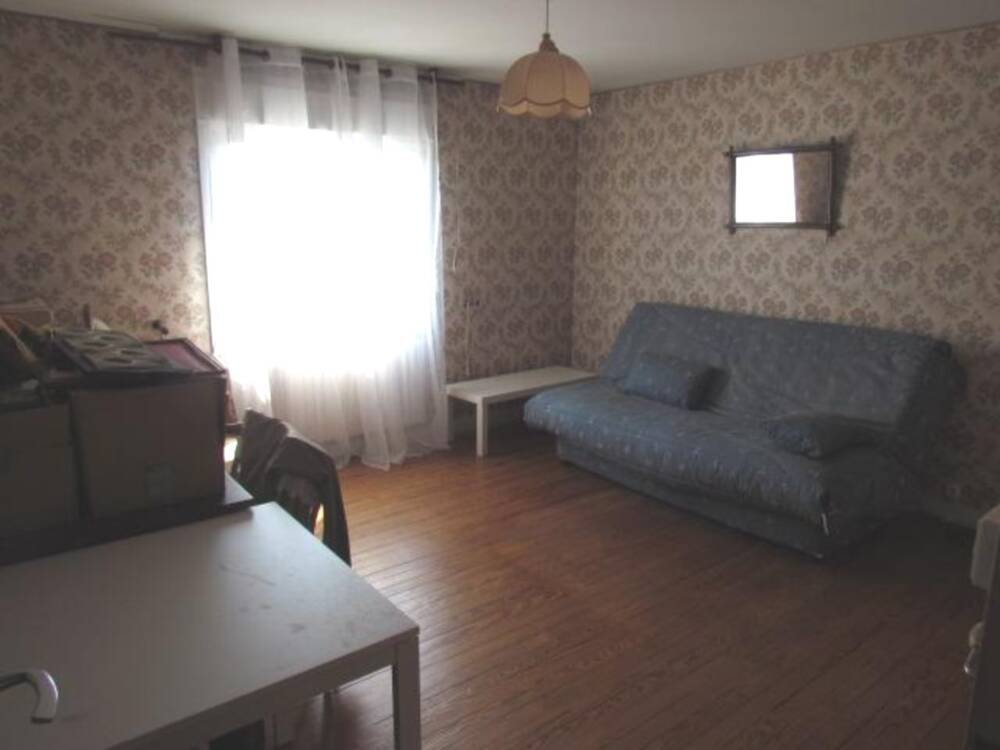
Ainsi, le salon avec sa cheminée ( gainage à faire) peut être facilement connecté à la cuisine en abattant la cloison et ainsi augmenter les volumes.
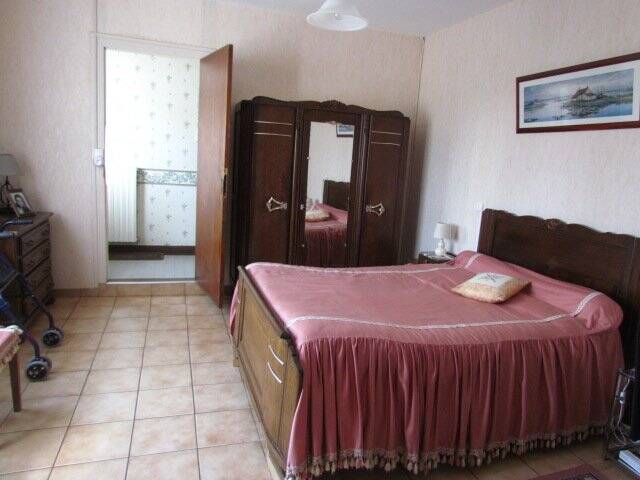
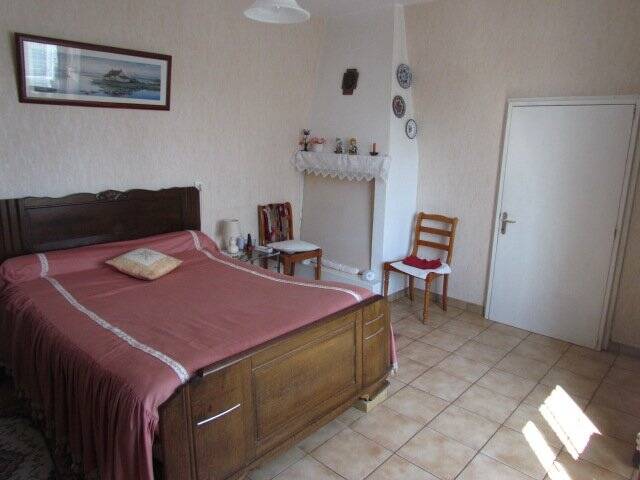
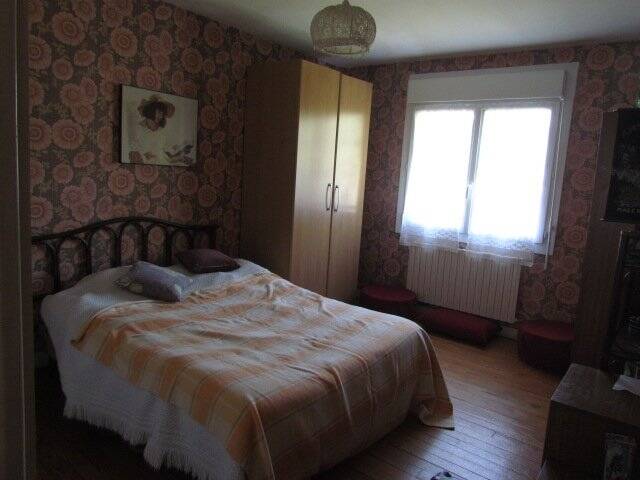
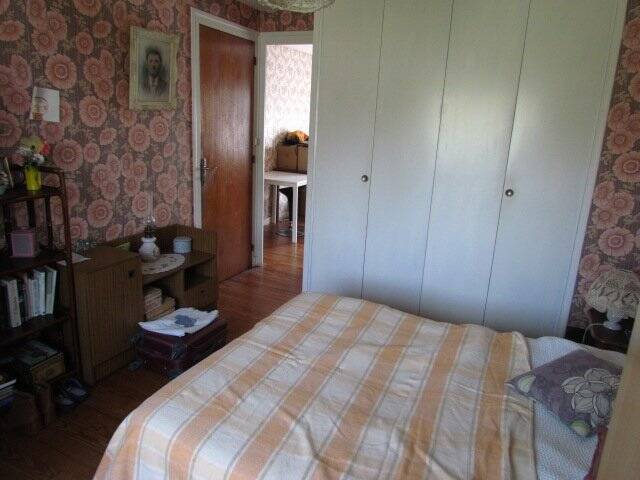
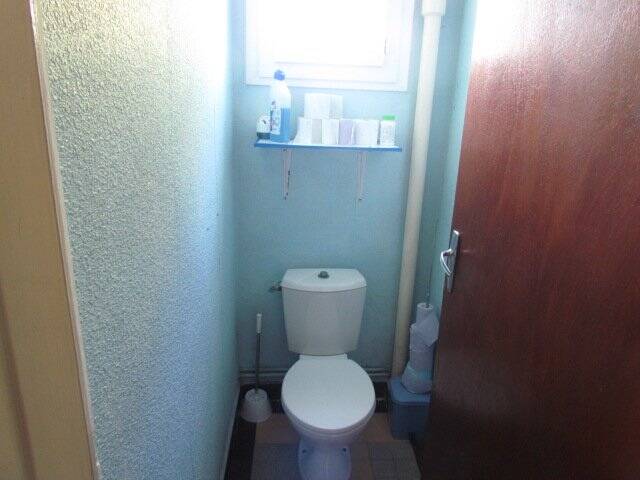
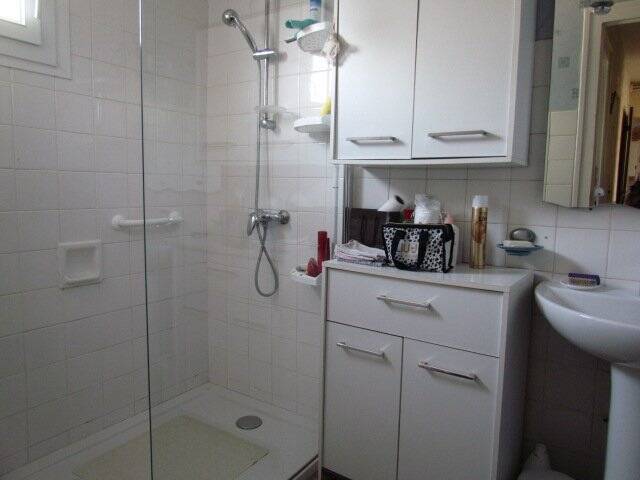
Au Rez- de chaussée, nous trouvons également une grande chambre de 16 m2 (à côté, annexe pouvant être aménagé en dressing), 1 WC et 1 salle d'eau.
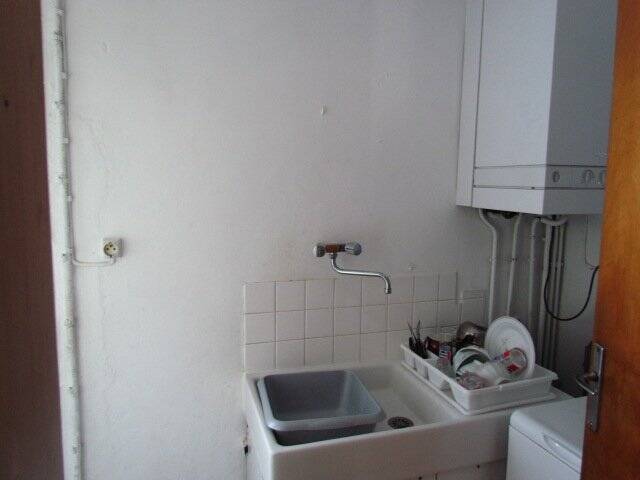
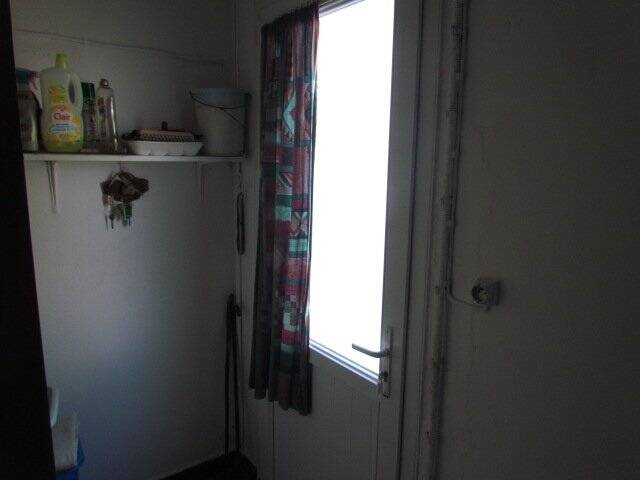
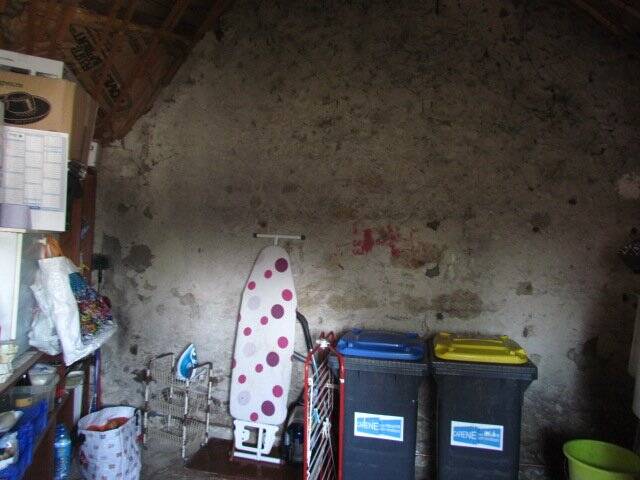
Egalement, une petite buanderie donnant accès au jardin.
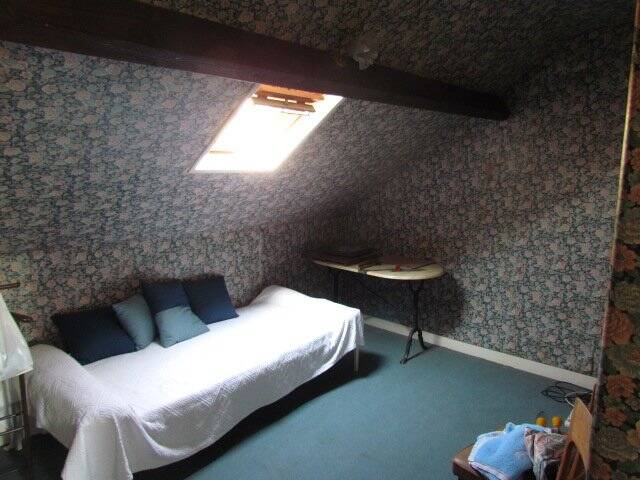
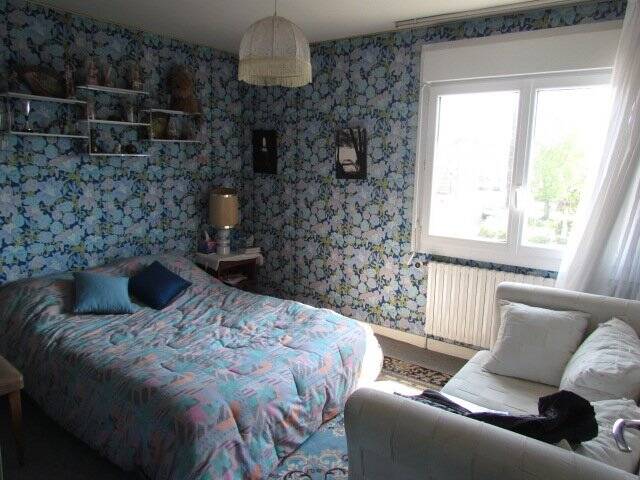

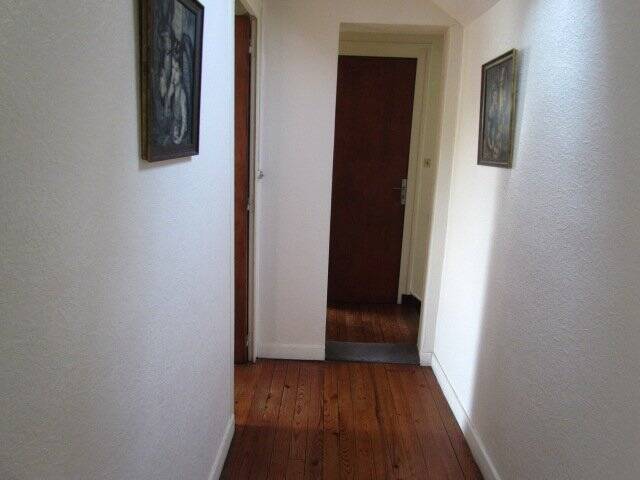
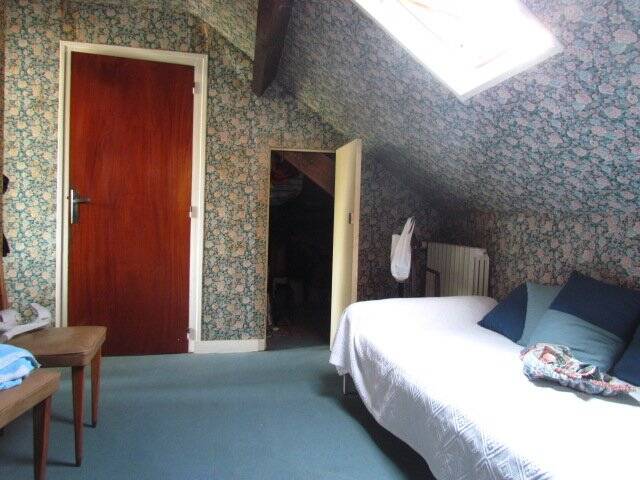
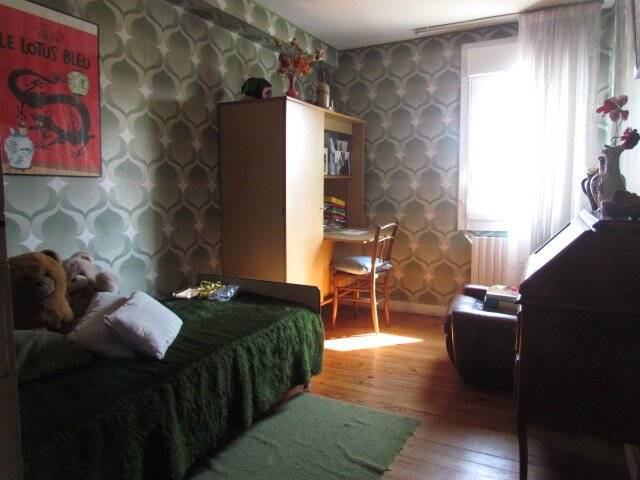
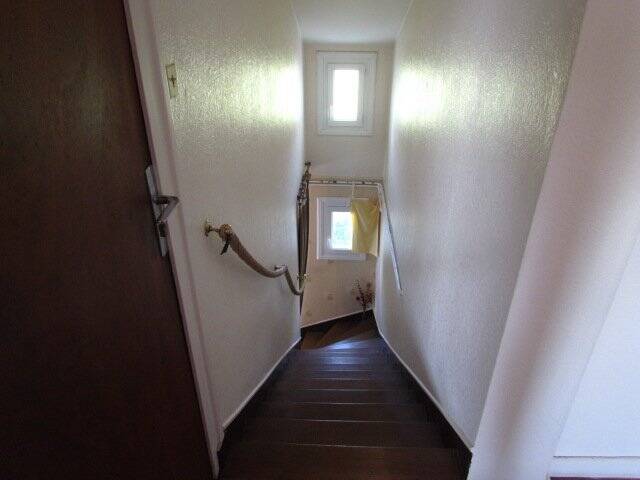
A l'étage, nous trouvons 5 chambres sur parquets chêne. 3 disposent de placards.
Possibilité de supprimer une petite chambre et ainsi créer 1 salle d'eau et 1 WC.
Toutes les huisseries PVC sont récentes. Chauffage gaz.
Prévoir refaire l' électricité, rafraichissement au niveau peintures.
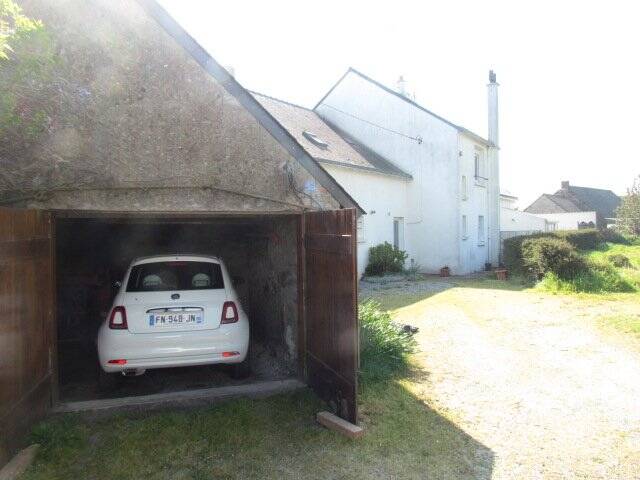
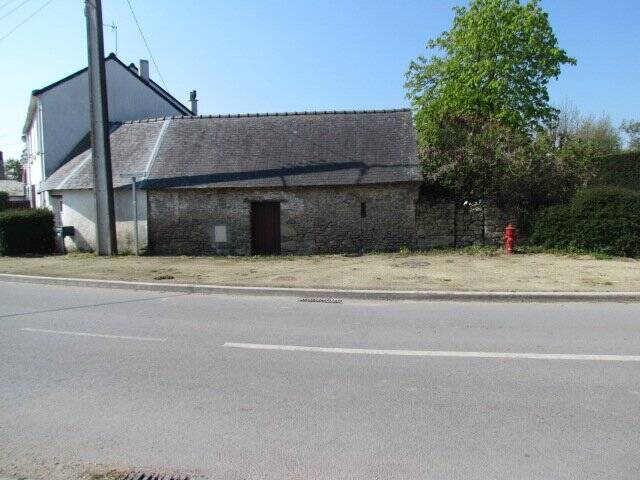
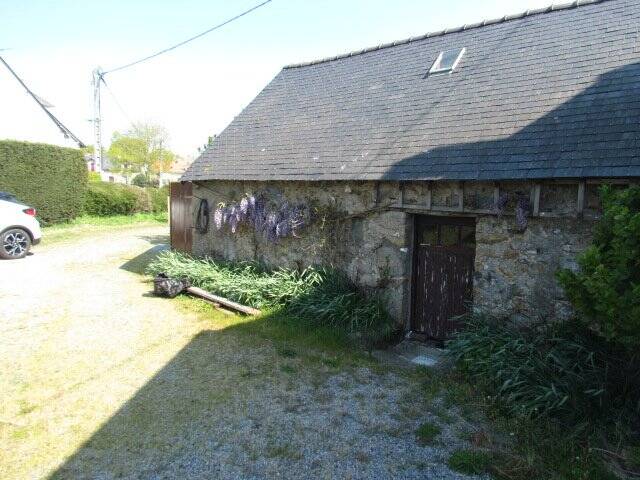
La maison dispose d'un garage et d'une annexe en pierres.
Les honoraires agence de 3,5 % à la charge de l'acquéreur sont compris dans le prix affiché.
Pour tout renseignement, merci de prendre contact avec Philippe BONDU au 07 87 50 83 17 pour ce bien en mandat d'exclusivité.

Characteristics of the property "Maison 8 pieces".

Reference PB3693
Area 120 m²
Pieces 8
Rooms 6
Garage
Land 934 m²

Energy balance

A
B
C
D
E
F
G
consommation
211
kWh/m².an
émissions
49*
kg CO2/m².an
A
B
C
D
E
F
G
émissions
49*
kg CO2/m².an

Energy consumption

⩽ 50

A

51 à 90

B

91 à 150

C

151 à 230

D

231 à 330

E

331 à 450

F

⩾ 451

G

211*

Index of measurement: kWhEP/m²/year

Greenhouse gas emission rate

⩽ 5

A

6 à 10

B

11 à 20

C

21 à 35

D

36 à 55

E

56 à 80

F

⩾ 81

G

49*

Index of measurement: kgCO2e/m²/year

Sold
A server error has occurred while sending your message. Please try again later.
Your message has been sent.
Does this advert not fully meet your criteria?
Entrust my search

Our similar ads
Nort Sur Erdre (44)
Sold

80s house

Philippe BONDU

Situated on the banks of the Nantes-Brest canal in Nort sur Erdre, this 137 m2 house on 4474 m2 of land is sure to please. This beautiful wooded property and its pond (600 m2) will provide you with peace and quiet, but also a lively atmosphere punctuated by the passage of barges and walkers... On the first level, you can enjoy a living room with its 60 m2 open-plan kitchen. The new wood-burning insert built into the fireplace will enable you to heat the house at a lower cost (if you don't have gas heating). The superb south-facing conservatory adds a generous dimension to the living area, which also boasts a cathedral ceiling, as well as 2 bedrooms, 1 study (or small bedroom), a bathroom and 1 separate WC. Upstairs is a charming mezzanine. This could be used as a study or relaxation area. It leads to a large bedroom that opens onto a linen cupboard or an adjoining bedroom. The attic could be extended. In the garden, a 60 m2 outbuilding comprising the garage and cellar could be used to create additional living space! I invite you to come and discover this house, which will leave you breathless. For further information, please contact Philippe BONDU on 07 87 50 83 17.
137 m²
6 pieces
Prinquiau (44)
Sold

Beautiful stone farmhouse in Prinquiau

Philippe BONDU
Just 25 minutes from Nantes, in the commune of Prinquiau, this superb 160 m2 longère is perfect for stone lovers. Of course, it has been renovated, but the old world charm is still there, particularly in the large living room of 56 m2. 2 superb fireplaces will enhance your evenings... As soon as you enter, you will appreciate the superb hall of 15.6 m2 that leads to the whole house. The 4 bedrooms are spacious, with a lovely bathroom with bath and walk-in shower and a second shower room. The kitchen has a lot of potential, with the possibility of creating high ceilings... An outside staircase leads to the first floor, which still needs to be converted (potential of 100 m2). There are numerous outbuildings, including a lovely storage area with a new roof, a garage and a bungalow in need of renovation. There is a semi-inground above-ground swimming pool, but the liner and filtration system need changing. The village is only 2 minutes away, and the school bus runs right by the property. The 3.86% buyer's fee is included in the price. For further information, please contact Philippe BONDU on 07 87 50 83 17.
170 m²
5 pieces
Saint Herblain (44)

Family home with great potential – 130 m² of living space (148 m² floor area) – Saint-Herblain Bourg

310 000 €
Philippe BONDU
Just a stone’s throw from the village of Saint-Herblain, the railway station, shops, schools and transport links, discover this detached house offering 130 m² of living space (148 m² floor area), set on a tree-lined plot of 330 m², in a quiet, secluded setting. Facing east/west, this house enjoys plenty of natural light throughout the day. On the ground floor, an entrance hall leads to a living room, a separate kitchen, a toilet and a garage fitted with a gas condensing boiler installed in 2008. From the garage, you have direct access to the garden, a true haven of peace, planted with trees and featuring fruit trees. A beautiful oak staircase leads to the first floor, where you will find four bedrooms with fitted wardrobes. One of these bedrooms already has a water supply, making it easy to create a second shower room. A shower room completes this floor. A retractable staircase provides access to the loft, which is already fitted out and insulated. This space offers great potential for creating one or two additional bedrooms, a study or a games room, subject to the necessary refurbishment. This house is particularly suited to buyers wishing to personalise their future home. A renovation budget of around €100,000 would enable you, amongst other things, to modernise the electrical system, replace the door and window frames, open up the kitchen onto the garden, create a lovely living space by removing the load-bearing wall between the kitchen and the living room, and provide permanent access to the loft via a staircase. Key features: Detached house, not semi-detached. Quiet and sought-after neighbourhood. No direct neighbours opposite. 330 m² plot with trees, including fruit trees. East/west-facing. External thermal insulation already fitted. Facade refurbishment carried out in 2025. Garage. Great potential for extension and redevelopment. Possibility of creating a single-storey living space by converting the garage into a bedroom. A spacious house in an ideal location, just waiting for a new renovation project to reveal its full potential.
148 m²
5 pieces