


House of 167 m2, quartier Petit chantilly à ORVAULT
Property specifications " Maison 167 m² "
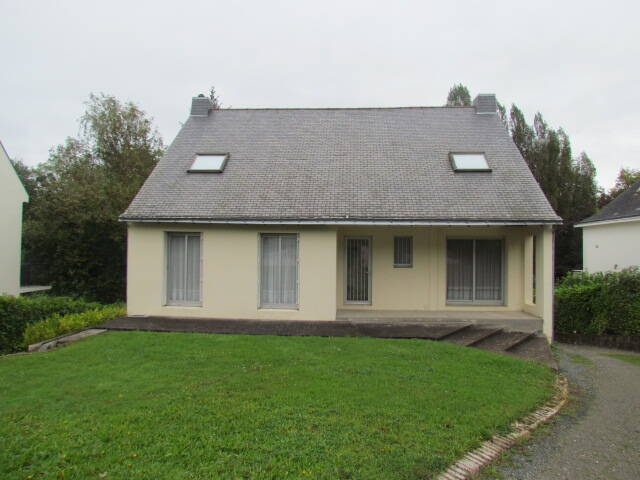
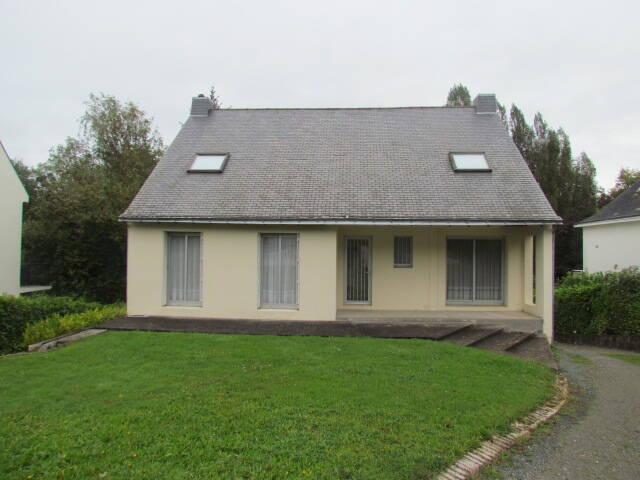
Dans le quartier du petit chantilly à Orvault, à proximité immédiate de la vallée du cens, cette maison d'une superficie de 159 m2 habitable (293 m2 au sol) présente un exceptionnel potentiel.
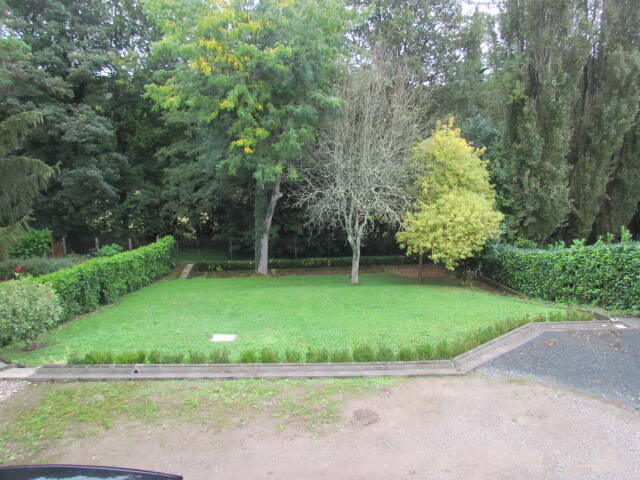
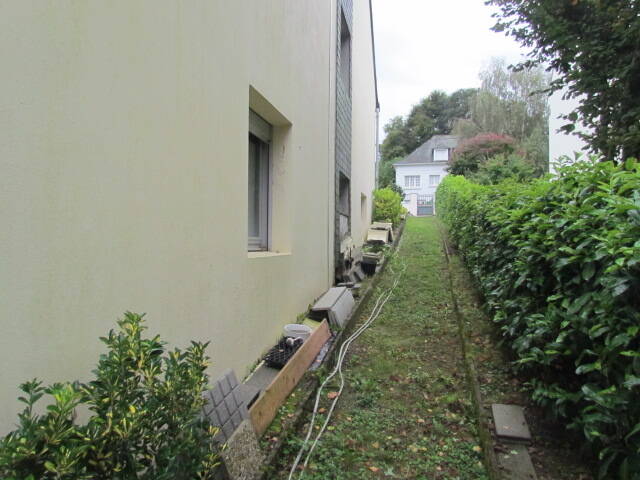
Sa localisation, véritable lieu de tranquillité, tout en étant proche des commerces du Petit Chantilly correspondra parfaitement à une famille. Parcelle de 1000 m², clôturée, portail coulissant.
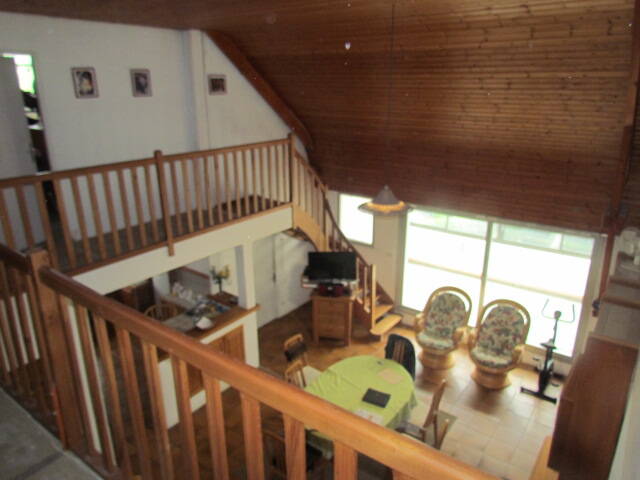
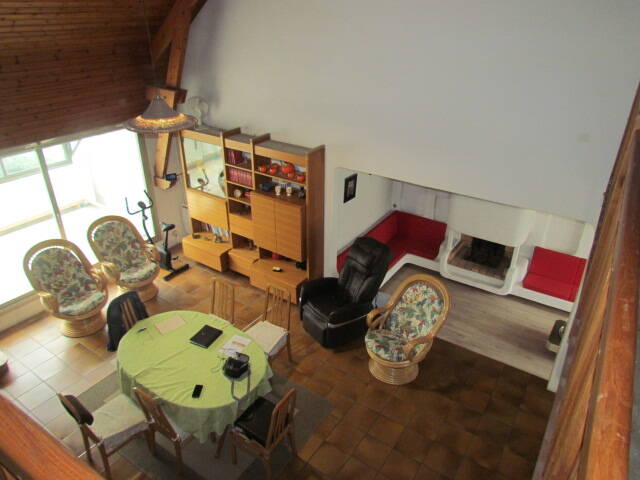
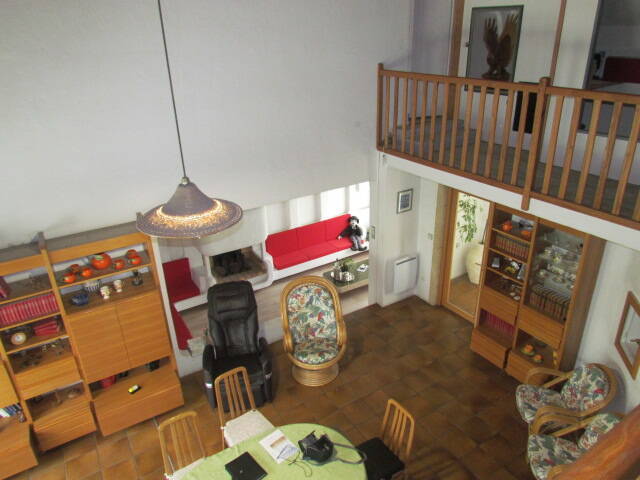
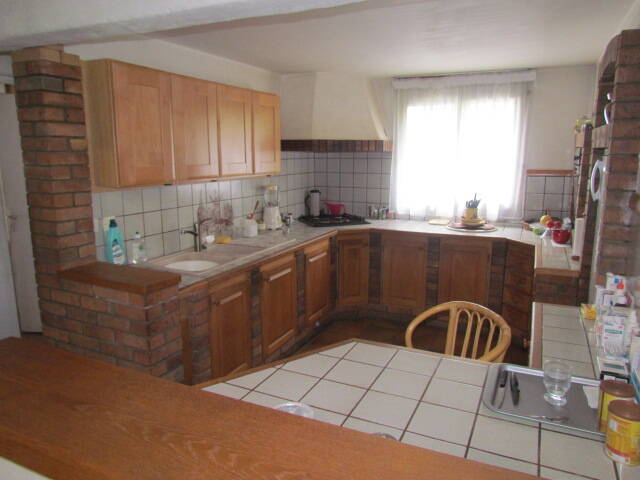
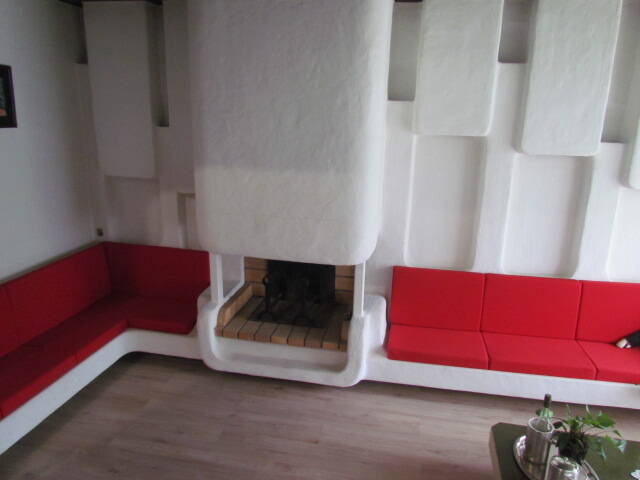
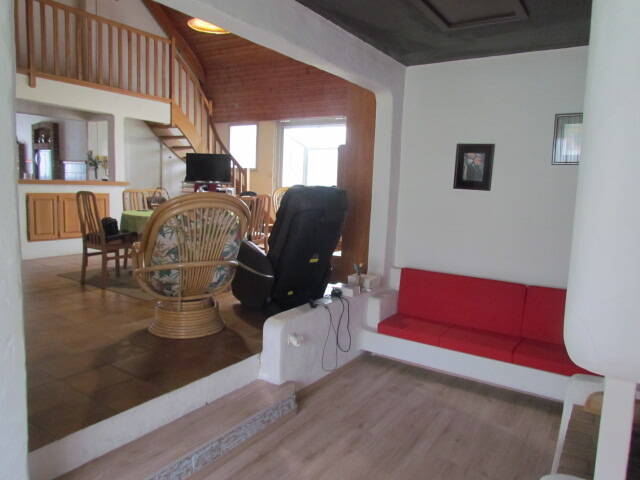
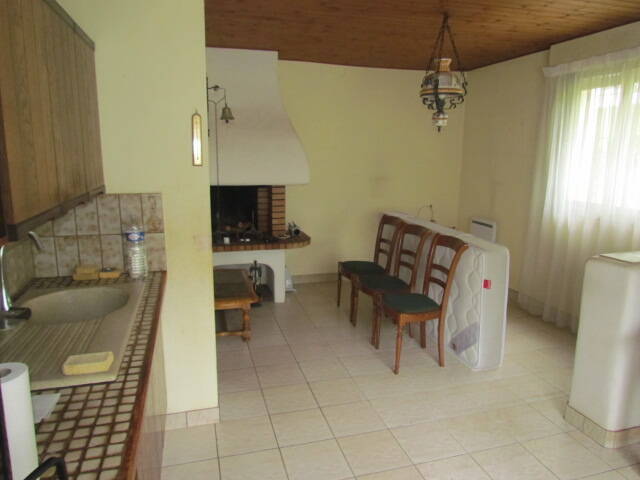
La maison est composée au rez de chaussée d'un salon séjour de 47 m2 et d'une cuisine ouverte aménagée ( 10 m2) . Plafond cathédrale sur tout le salon-séjour ( possibilité de créer un plafond pour agrandir les pièces de l' étage.
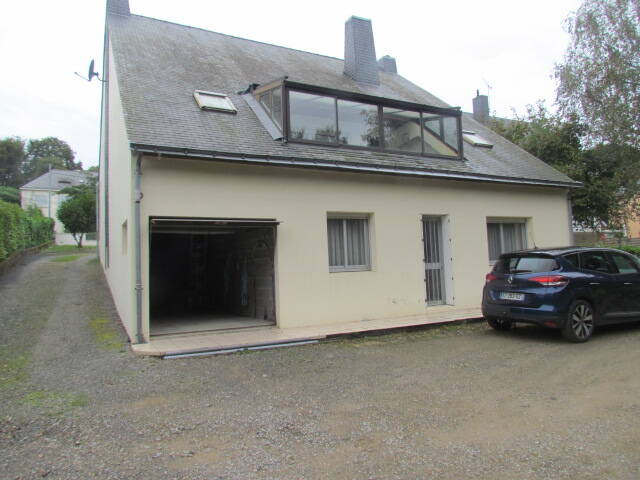
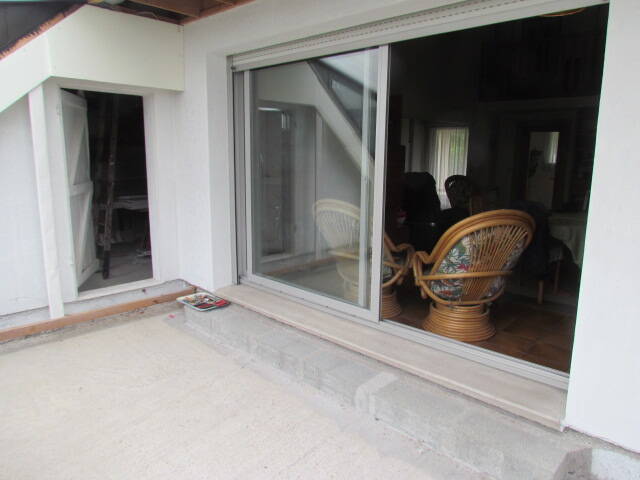
Le séjour donne accès à une véranda qui surplombe le jardin. Cette véranda d' environ 15 m2 reste à terminer, notamment au niveau du sol.
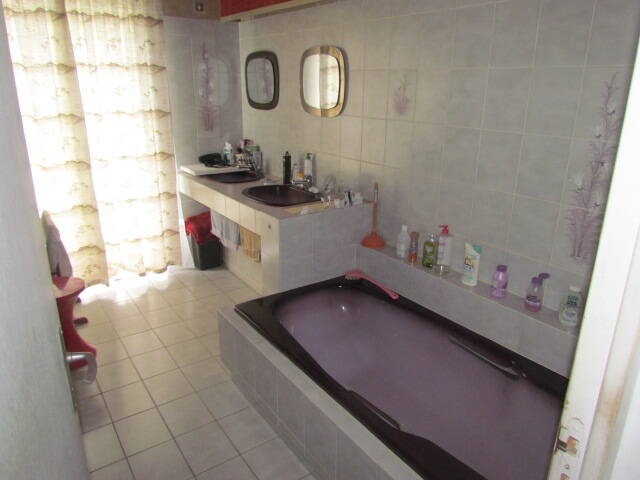
Toujours à ce niveau, une arrière cuisine, une chambre( 12 m2), une salle de bains et un WC indépendant.
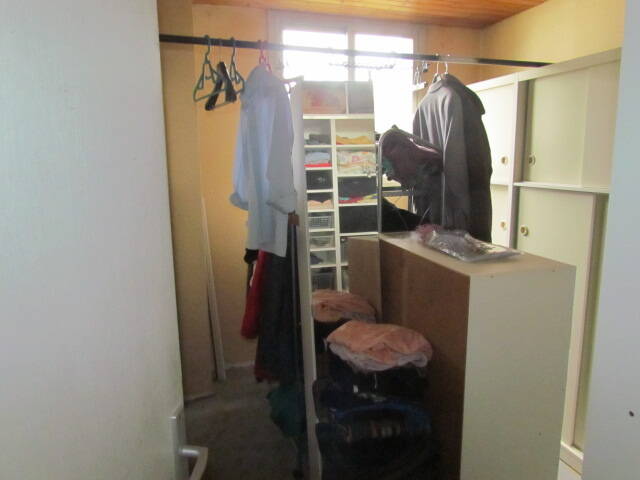
L'escalier vous mène à 3 chambres, qui restent à aménager. Possibilité de créer WC et salle d' eau...
Le grand sous sol est équipé d'un WC et d'une salle d'eau. Mais le point fort de ce sous sol est un logement de 45 m², à rénover également, indépendant de la maison: possibilité de faire une location ou héberger un membre de sa famille.
Cette maison est habitable en l'état mais prévoir un budget travaux .
Ravalement, changement d'huisseries, refaire les salles d'eau, redistribution, création plancher étage, électricité, installation pompe à chaleur, peintures....
Les informations sur les risques auxquels ce bien est exposé sont disponibles sur le site Géorisques : www.georisques.gouv.fr.
Les honoraires agence de 4,5 % à la charge de l'acquéreur sont compris dans le prix affiché.
Pour tout renseignement sur ce mandat en exclusivité , vous pouvez prendre contacter Philippe BONDU au 07 87 50 83 17
Honoraires à la charge de l'acquéreur.
Honoraires : 4,6%
Prix net vendeur : 305 000 €
Sa localisation, véritable lieu de tranquillité, tout en étant proche des commerces du Petit Chantilly correspondra parfaitement à une famille. Parcelle de 1000 m², clôturée, portail coulissant.
La maison est composée au rez de chaussée d'un salon séjour de 47 m2 et d'une cuisine ouverte aménagée ( 10 m2) . Plafond cathédrale sur tout le salon-séjour ( possibilité de créer un plafond pour agrandir les pièces de l' étage.
Le séjour donne accès à une véranda qui surplombe le jardin. Cette véranda d' environ 15 m2 reste à terminer, notamment au niveau du sol.
Toujours à ce niveau, une arrière cuisine, une chambre( 12 m2), une salle de bains et un WC indépendant.
L'escalier vous mène à 3 chambres, qui restent à aménager. Possibilité de créer WC et salle d' eau...
Le grand sous sol est équipé d'un WC et d'une salle d'eau. Mais le point fort de ce sous sol est un logement de 45 m², à rénover également, indépendant de la maison: possibilité de faire une location ou héberger un membre de sa famille.
Cette maison est habitable en l'état mais prévoir un budget travaux .
Ravalement, changement d'huisseries, refaire les salles d'eau, redistribution, création plancher étage, électricité, installation pompe à chaleur, peintures....
Les informations sur les risques auxquels ce bien est exposé sont disponibles sur le site Géorisques : www.georisques.gouv.fr.
Les honoraires agence de 4,5 % à la charge de l'acquéreur sont compris dans le prix affiché.
Pour tout renseignement sur ce mandat en exclusivité , vous pouvez prendre contacter Philippe BONDU au 07 87 50 83 17
Honoraires à la charge de l'acquéreur.
Honoraires : 4,6%
Prix net vendeur : 305 000 €
Characteristics of the property "Maison 7 pieces".
Energy balance
A
B
C
D
E
F
G
consommation
329
kWh/m².an
émissions
11*
kg CO2/m².an
A
B
C
D
E
F
G
émissions
11*
kg CO2/m².an
high-performance housing
A
B
C
D
consommation
329
kWh/m².an
émissions
11*
kg CO2/m².an
E
F **
G **
extremely energy-intensive housing
** Energy sieve
* Of which greenhouse gas emissions
low CO2 emissions
A
B
11 kg CO2/m².an
C
D
E
F
G
very high CO2 emissions
Estimated annual energy costs for standard use between 3920 € and 5340 € as at Jan 12, 2021 (including subscription).
Photos

Does this advert not fully meet your criteria?
Entrust my search
Our similar ads
Herbignac (44)

Thatched cottage 120 m², St LYPHARD
322 000 €
Close to the market town of St Lyphard and 20 minutes from the Bay of La Baule, I invite you to come and visit this charming thatched cottage divided into two independent, semi-detached houses. Set in a quiet cul-de-sac in the heart of a peaceful hamlet, you will discover two east/west-facing houses with a total surface area of approx. 123 m², set in 250 m² of grounds.
The main house spans around 80 m², with a 33 m² living room with fireplace, kitchen, shower room with toilet on the ground floor and a large 20 m² bedroom on the first floor. The kitchen gives access to the small garden where you can enjoy breakfast on the east-facing terrace. The second house has a floor area of approx. 40 m², with a ground-floor living room with sofa bed, shower room and toilet and 2 separate sleeping areas on the mezzanine. A kitchenette can easily be created on the ground floor, creating a completely independent dwelling with rental potential. This second dwelling is also ideal for an independent professional activity. A garden shed completes this property, which is ideal for lovers of the Brière park, who will find the serenity they are looking for. The old-world charm is assured, with exposed walls and beams, as well as traditional floor tiles that recall the charm of yesteryear.
The 4.5% agency fee, payable by the buyer, is included in the advertised price. Information on the risks to which this property is exposed is available on the Géorisques website: www.georisques.gouv.fr. For further information, please contact Philippe BONDU on 07 87 50 83 17.
Nort Sur Erdre (44)
Sold

80s house
On the banks of the Nantes-Brest canal in Nort sur Erdre, this 130 m2 house set in 4500 m 2 of land will delight you. This beautiful wooded property and its pond (600 m 2) will provide you with peace and quiet, but also a lively atmosphere punctuated by the passage of barges and walkers... On the first level, you can enjoy a living room with its 60 m 2 open-plan kitchen. The new wood-burning insert built into the fireplace will enable you to heat the house at a lower cost (if you don't have gas heating). The superb south-facing conservatory gives a generous dimension to the living area, which also benefits from a cathedral ceiling!There are also 2 bedrooms, 1 study (or small bedroom), a bathroom and 1 separate WC.Upstairs, a charming mezzanine welcomes you. This could be used as a study or relaxation area. It leads to a large bedroom that opens onto a linen room or an adjoining bedroom. In the garden, a 60 m2 outbuilding comprising the garage and cellar could be used to create additional living space! I invite you to come and discover this house, which will leave you breathless. For further information, please contact Philippe BONDU on 07 87 50 83 17.