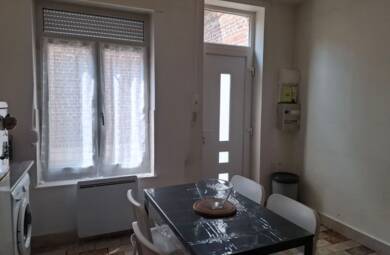


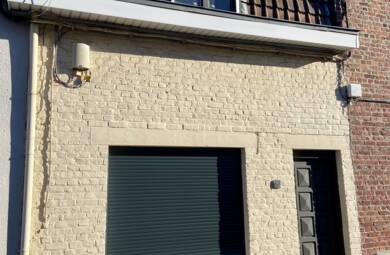
Property specifications " Maison à rénover 85 m² "
Quartier Roubaix Epeule, proche métro et toutes commodités.
Maison 1930 à rénové.
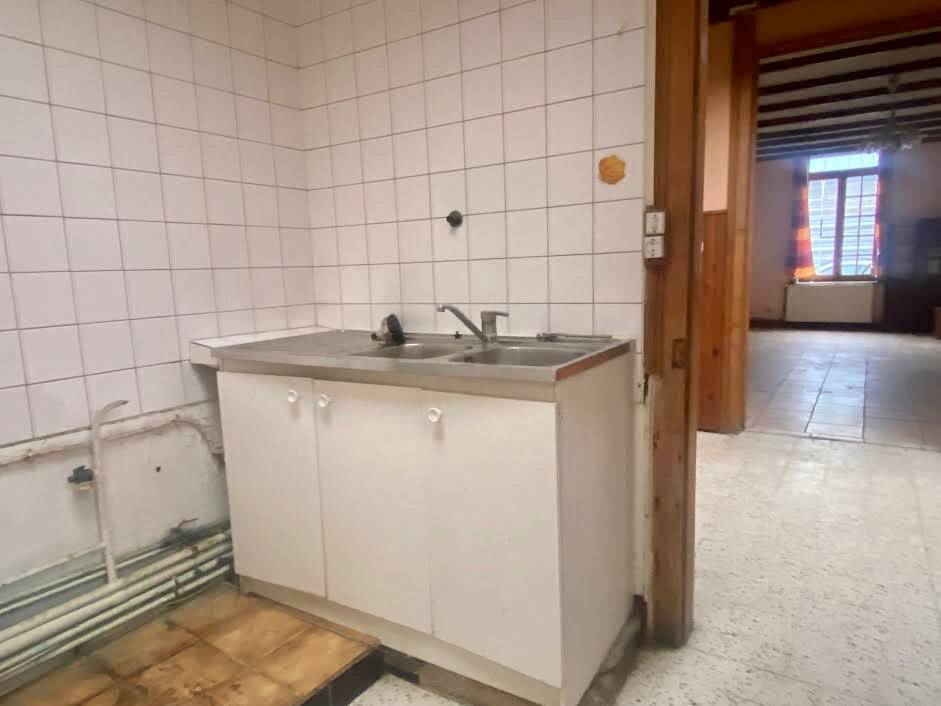
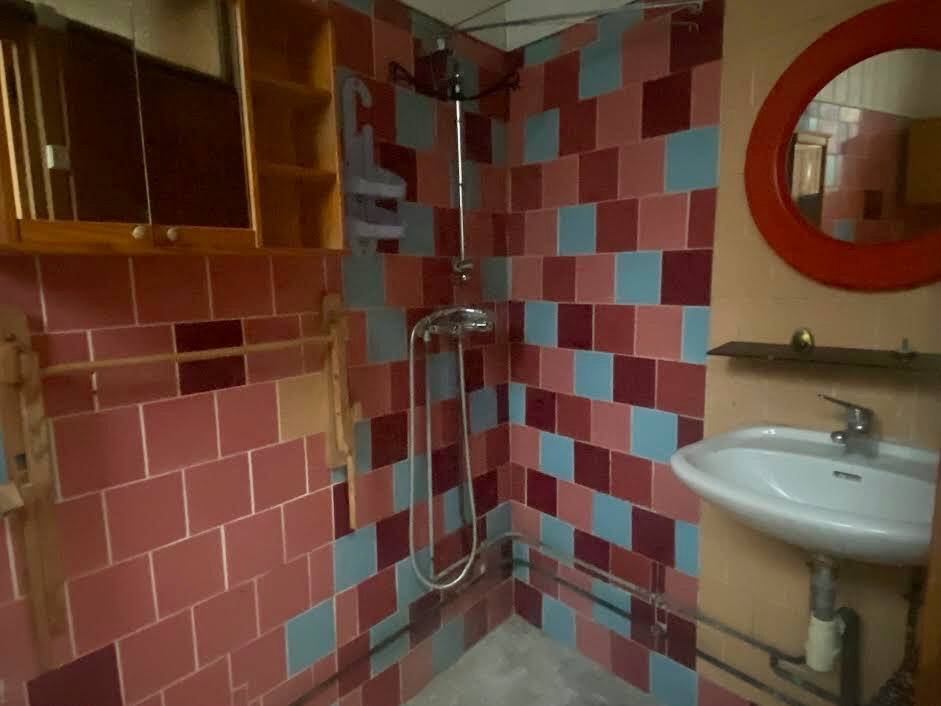
Au RDC, une entrée, un séjour, une cuisine et une salle de bain.
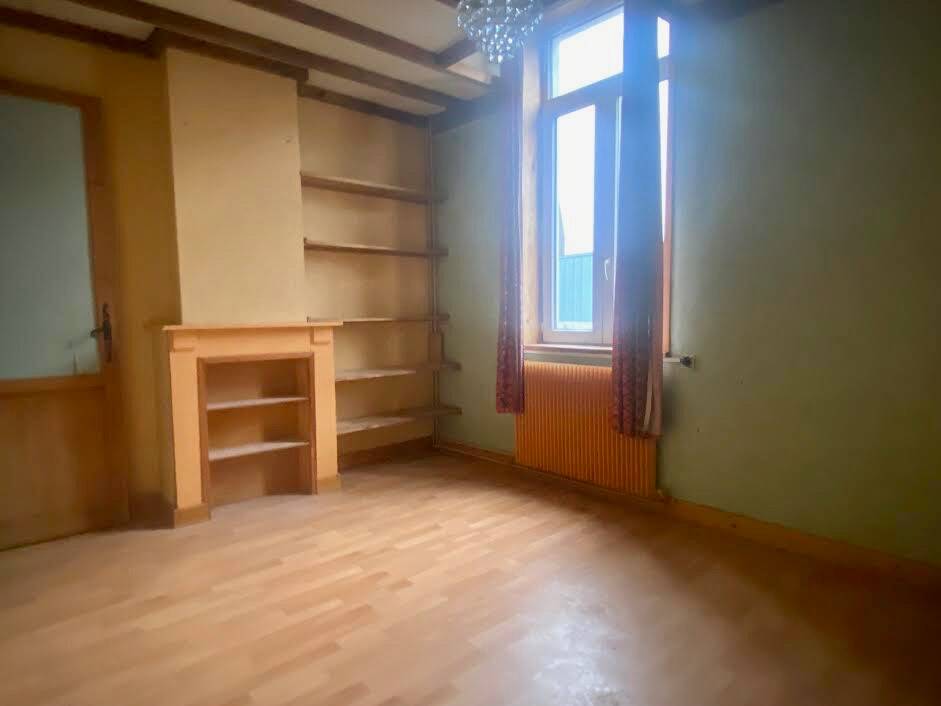
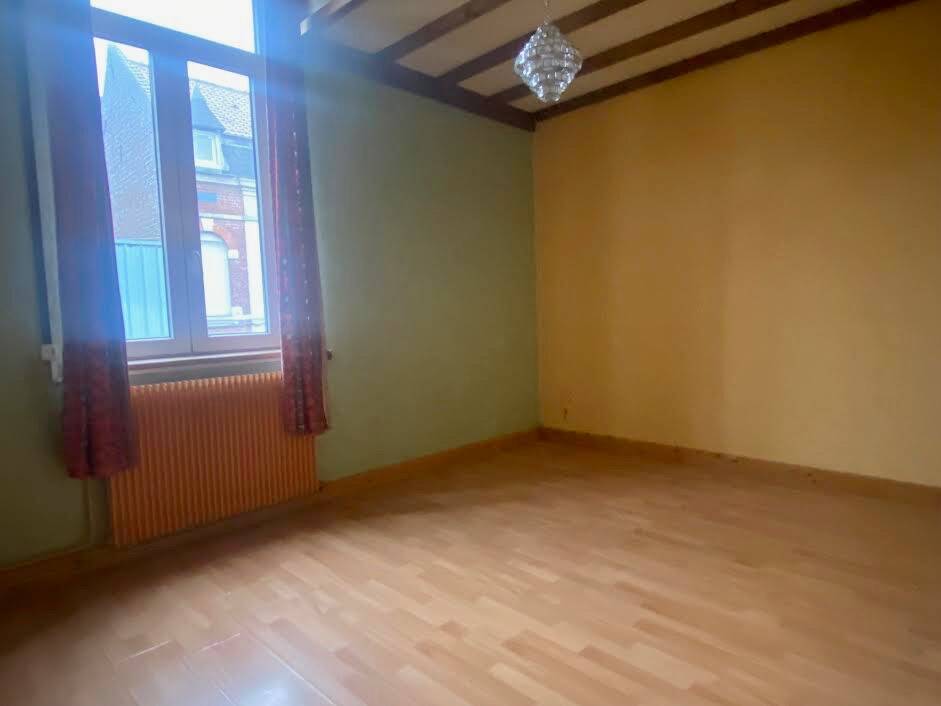
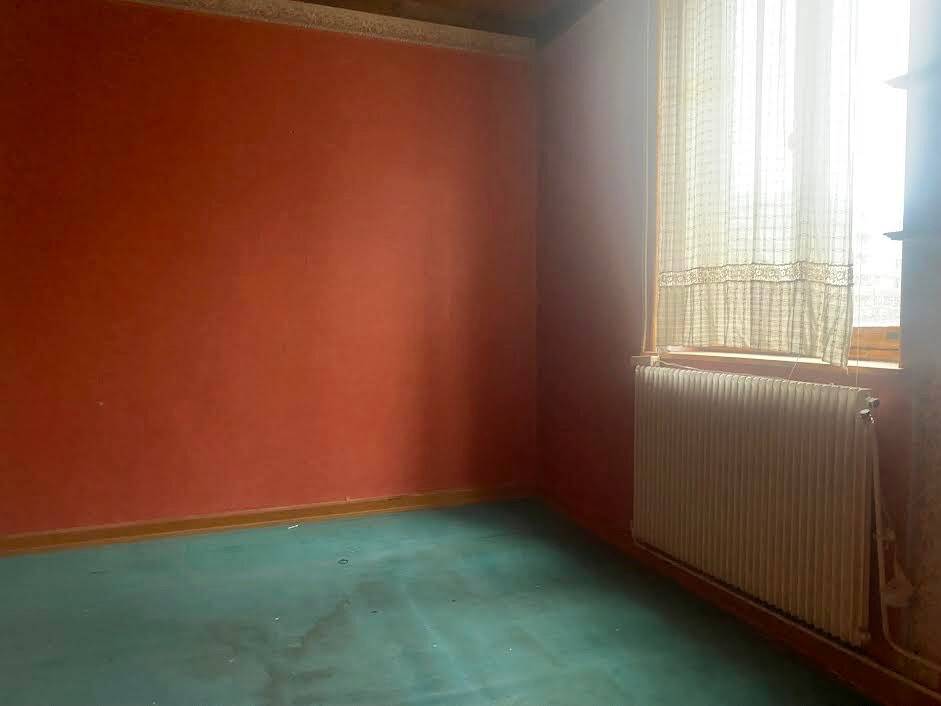
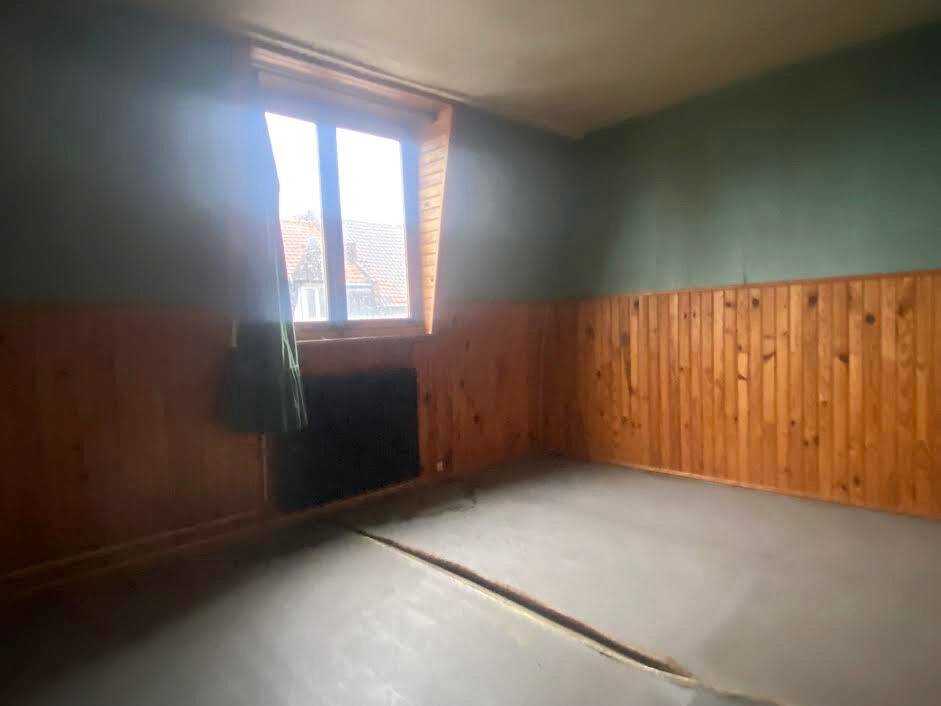
Au 1er étage , 2 grandes chambres.
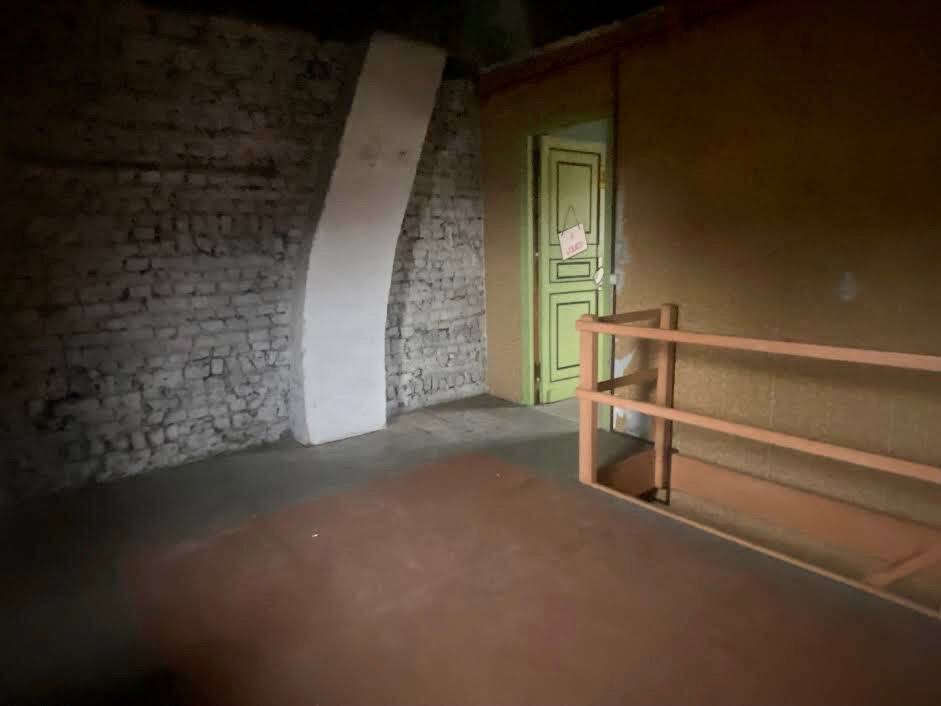
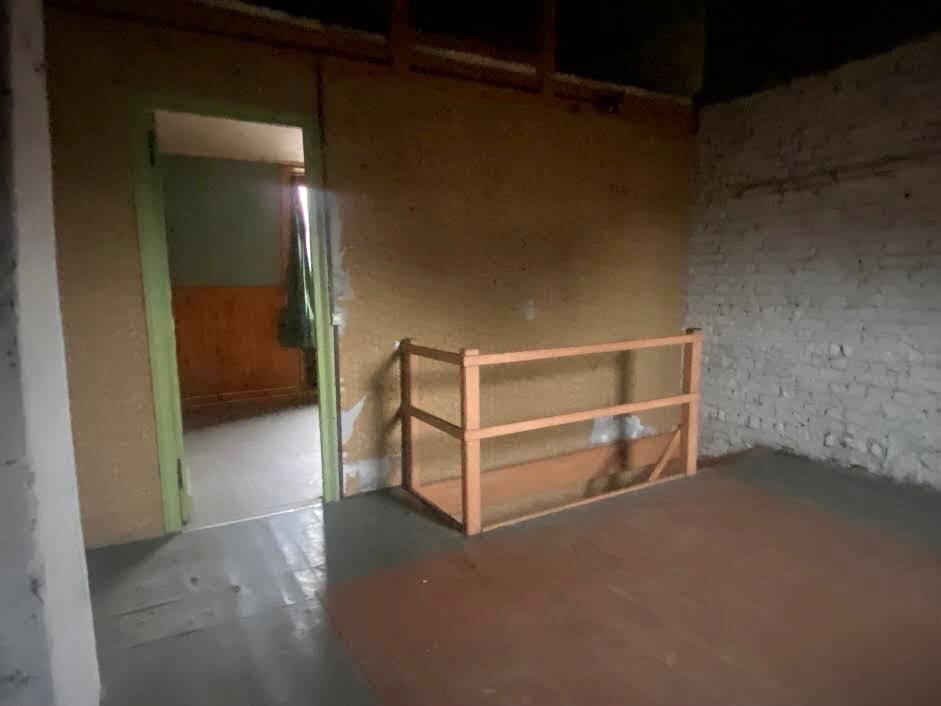
Au ème étage, Un chambre et un grenier, possibilité d'une 4 ème chambre.
Une courette et une cave complètent ce bien.
Contact : Hugues De Smedt , Tel 06.76.63.60.98 hugues.desmedt@newdealimmobilier.fr
Agent commercial New Deal Immobilier immatriculé RSAC sous le no 487 863 151
Characteristics of the property "Maison à rénover 4 pieces".
Energy balance
A
B
C
D
E
F
G
consommation
274
kWh/m².an
émissions
60*
kg CO2/m².an
A
B
C
D
E
F
G
émissions
60*
kg CO2/m².an
high-performance housing
A
B
C
D
consommation
274
kWh/m².an
émissions
60*
kg CO2/m².an
E
F **
G **
extremely energy-intensive housing
** Energy sieve
* Of which greenhouse gas emissions
low CO2 emissions
A
B
C
D
60 kg CO2/m².an
E
F
G
very high CO2 emissions
Estimated annual energy costs for standard use between 1480 € and 2050 € as at Dec 2, 2023 (including subscription).
Photos
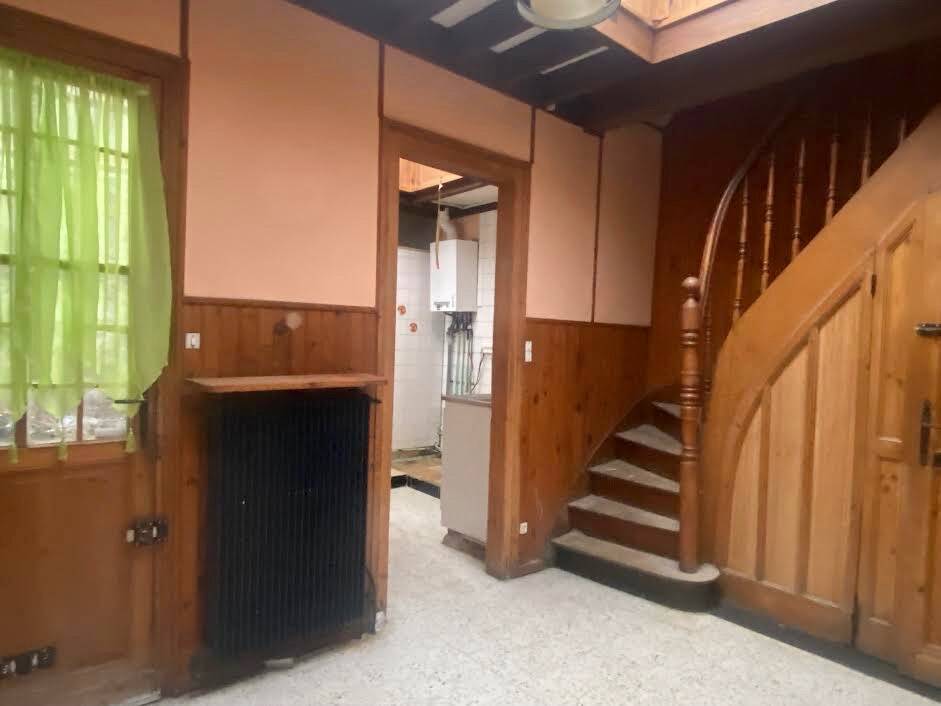
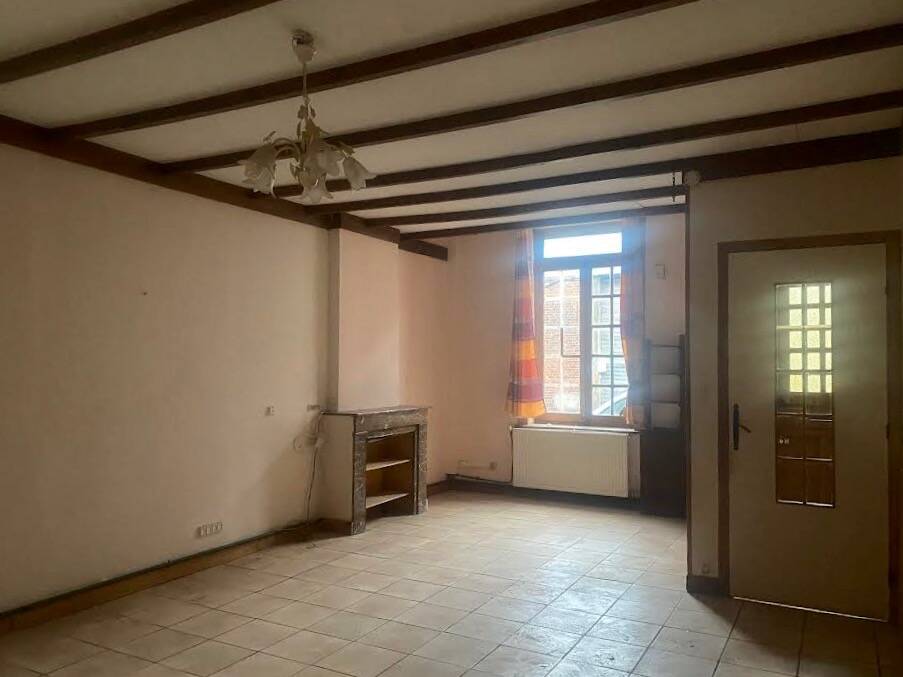

Does this advert not fully meet your criteria?
Entrust my search
Our similar ads


Anzin (59)
SEMI-DETACHED HOUSE / 100M2 / ANZIN
81 000 €
Exclusively marketed by Charlène Dubray of New Deal Immobilier,
This townhouse is ideally situated in the heart of Anzin. Close to public transport, medical facilities, shops, a park and schools.
This semi-detached house features a courtyard and a garden with a lovely south-west facing aspect.
The house has retained its charm with high ceilings, parquet flooring and wooden doors...
An entrance hall leads to: the bright living room of approximately 26m², followed by the kitchen of over 10m² with a lovely view of the garden.
A bathroom, a utility room and an outbuilding suitable as a DIY workshop complete the ground floor.
On the first floor, there are two bedrooms and a study, whilst the second floor features a convertible loft covering approximately 25m².
A cellar completes the property.