


Farmhouse with dominant view, barn and well - ALLASSAC.
Property specifications " Fermette 97 m² "
EXCLUSIVITE !
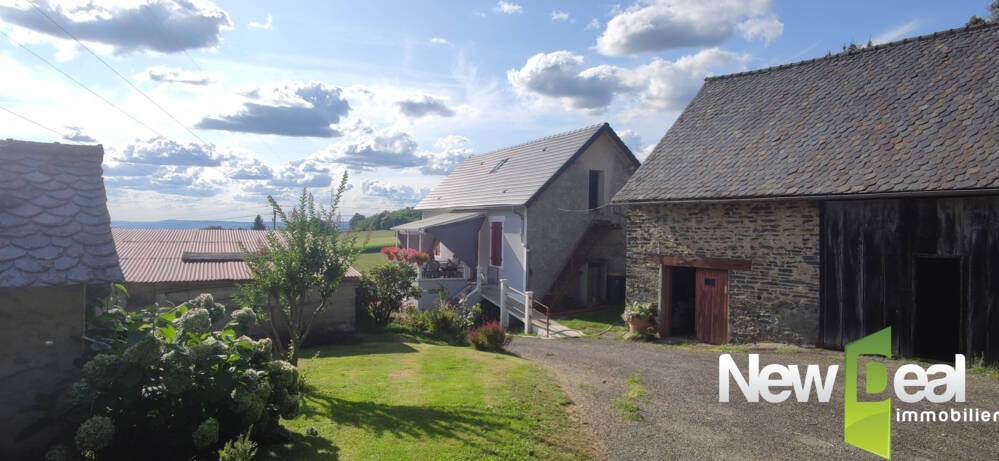
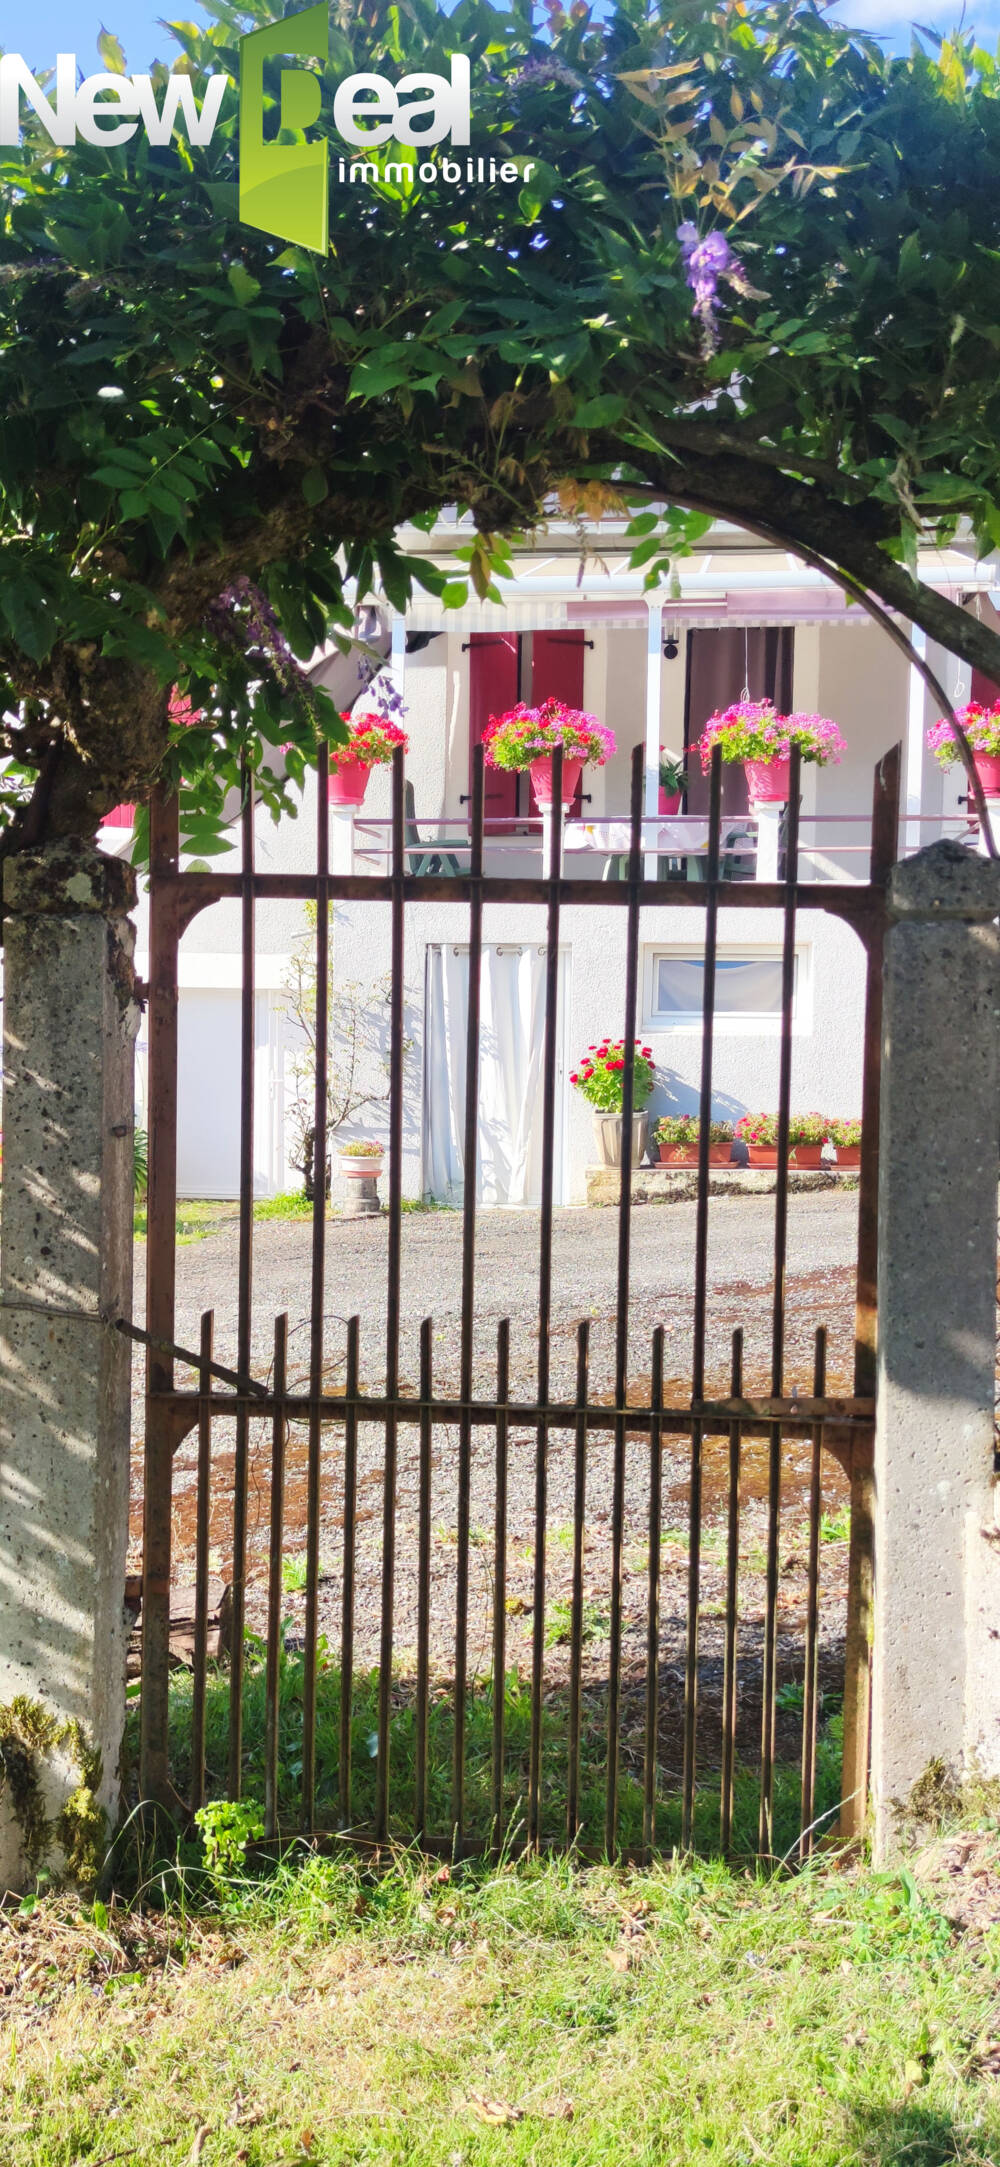
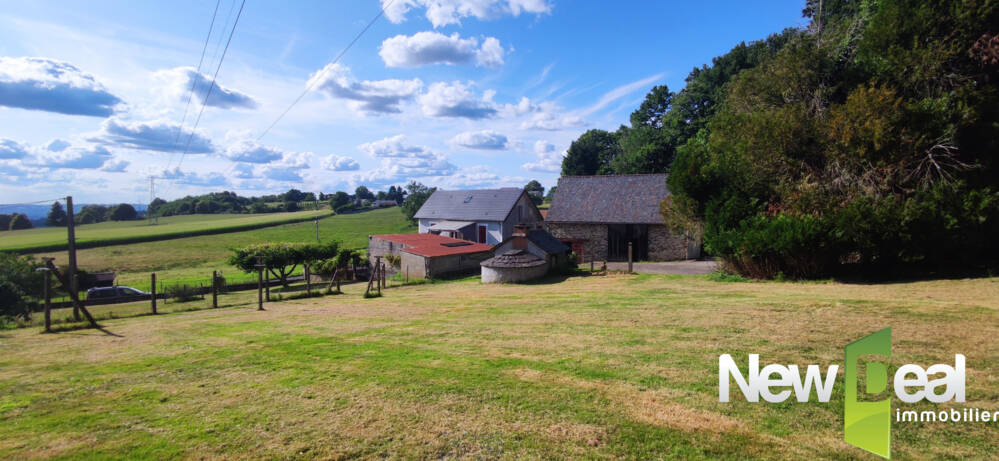
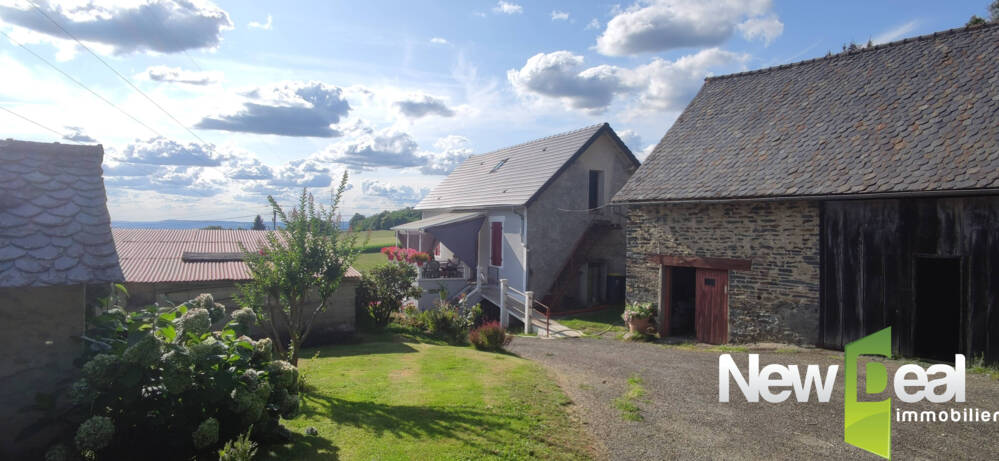
Sur la commune d'ALLASSAC, je vous propose à la vente cette jolie fermette située en position dominante et offrant de superbes couchés de soleil.
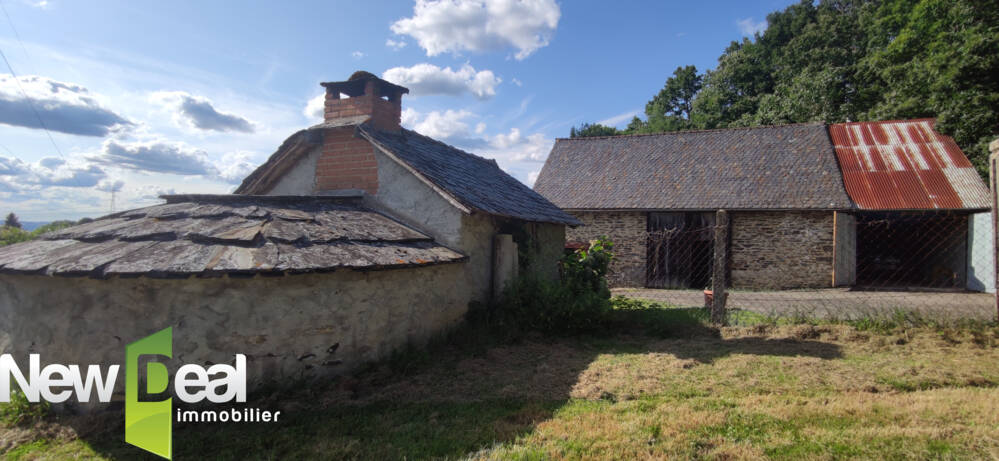
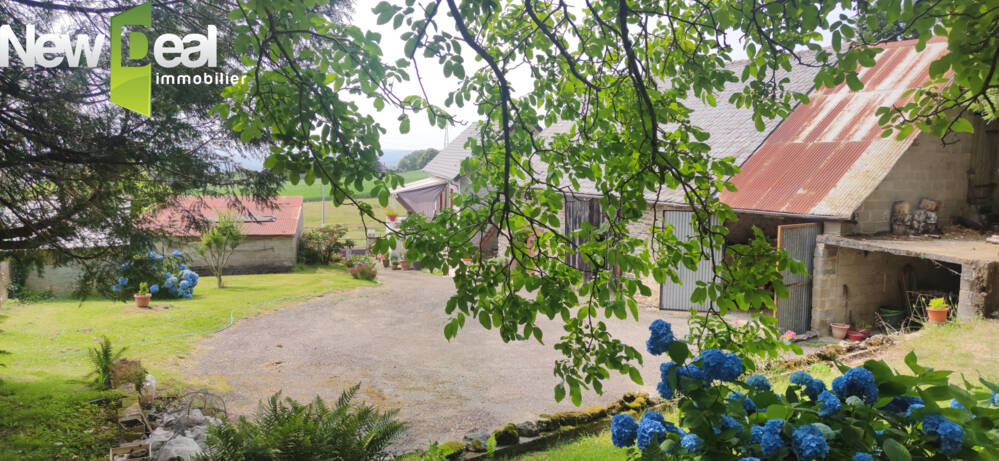
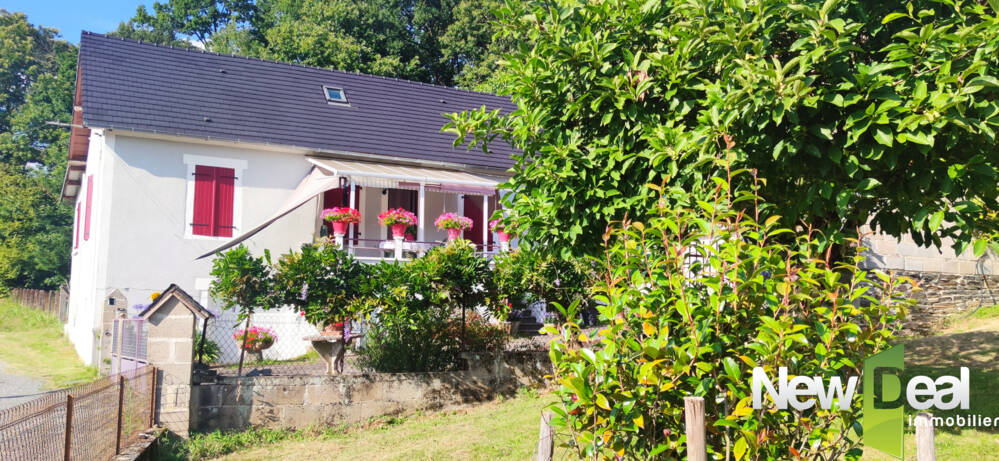
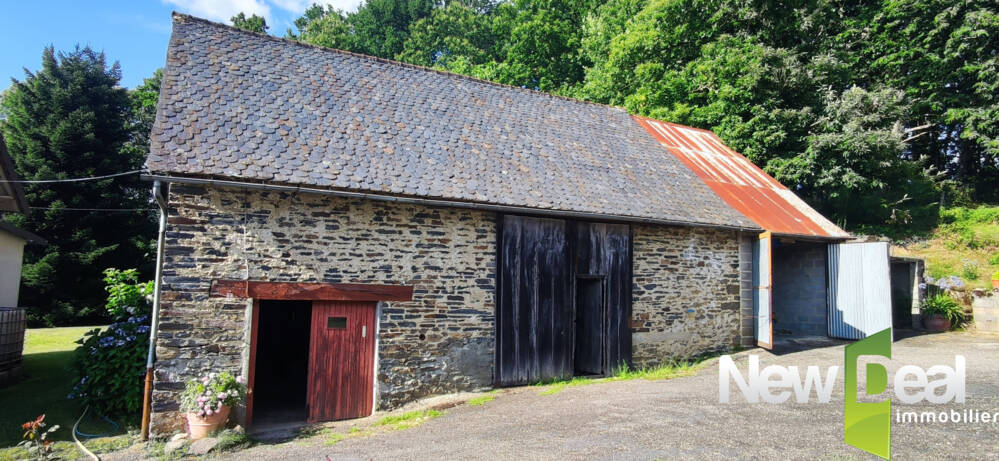
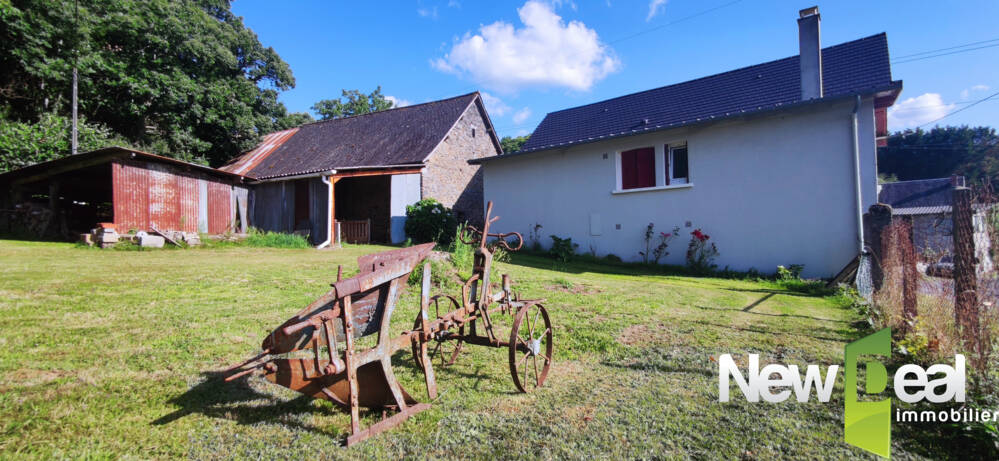
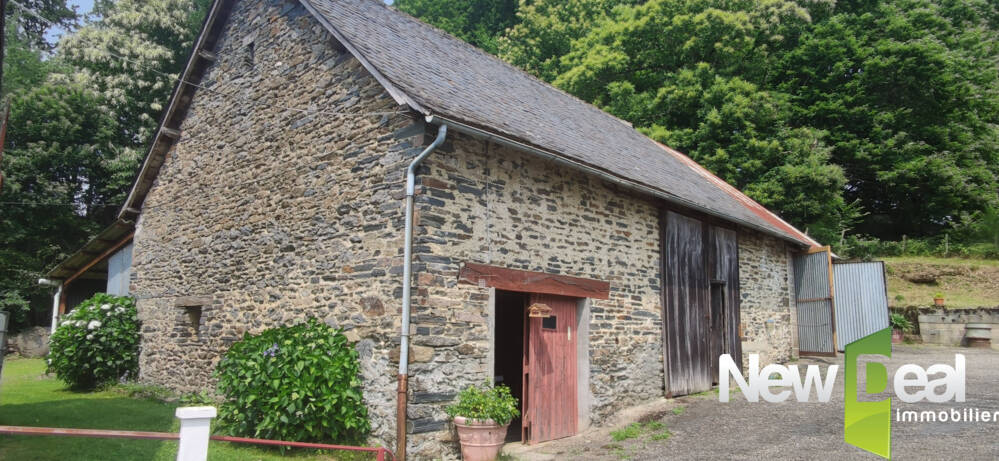
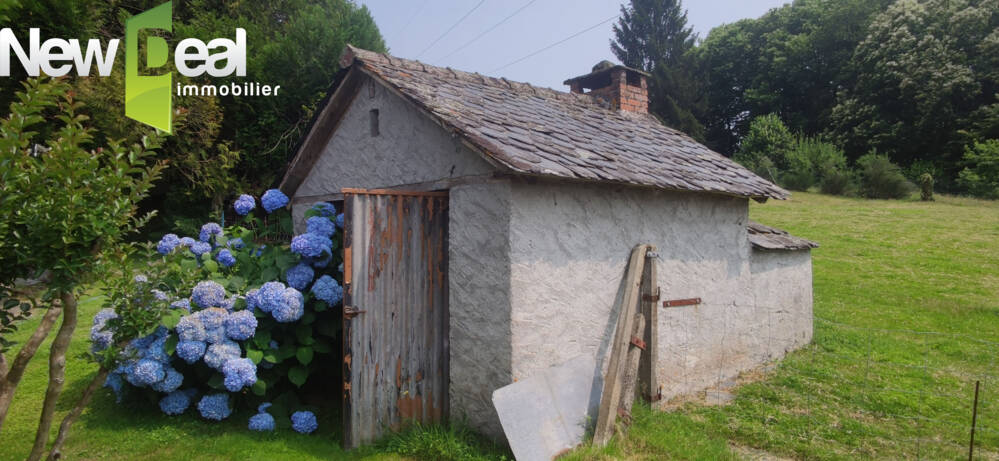
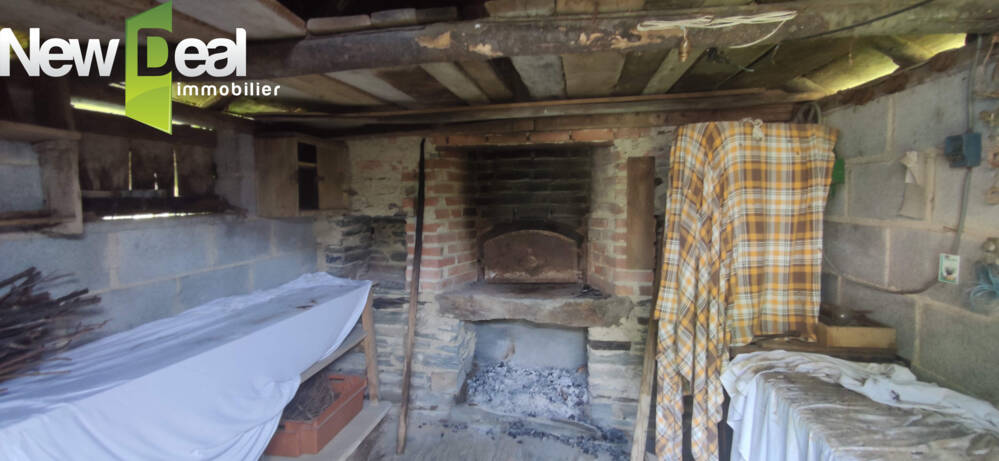
Sur environ 5.000 m² de terrain (dont 1.800 m² boisé), elle se compose d'une maison d'habitation de près de 100 m² habitable de suite, d'une superbe grange de 120 m² au sol, d'un four à pain fonctionnel ainsi que de deux puits en activité et d'une bergerie.
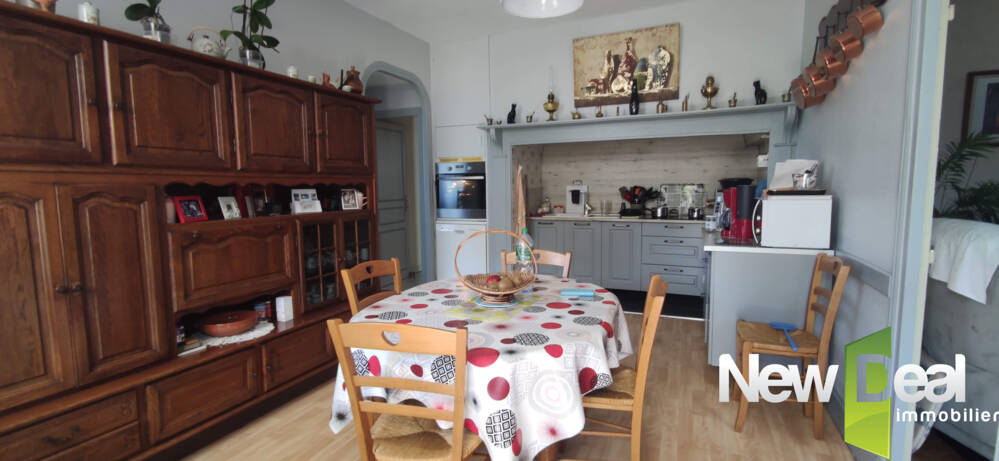
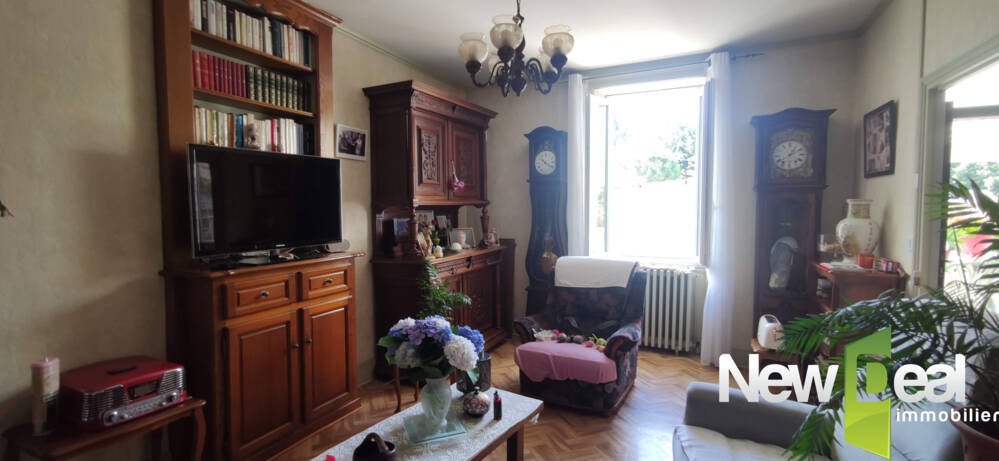
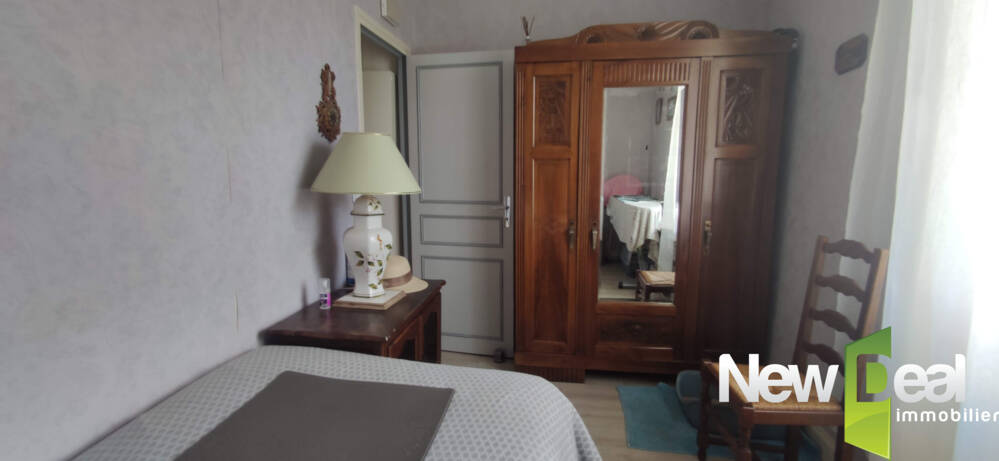
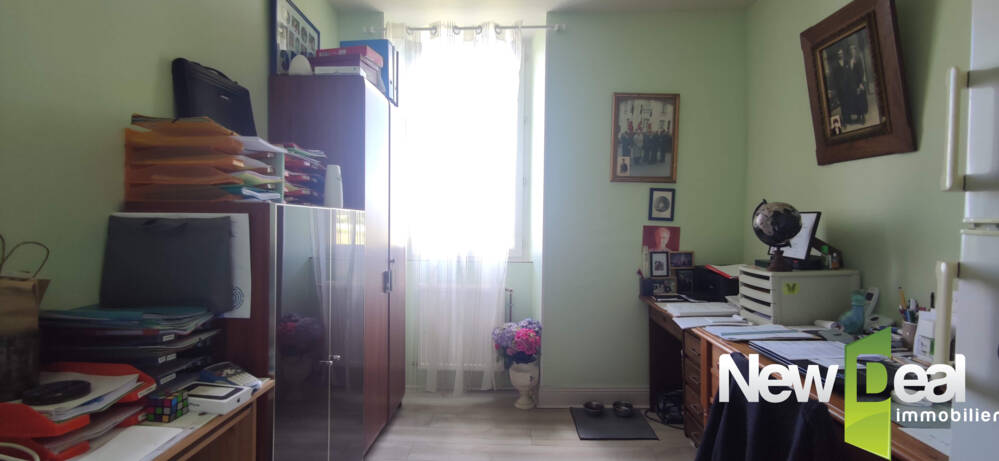
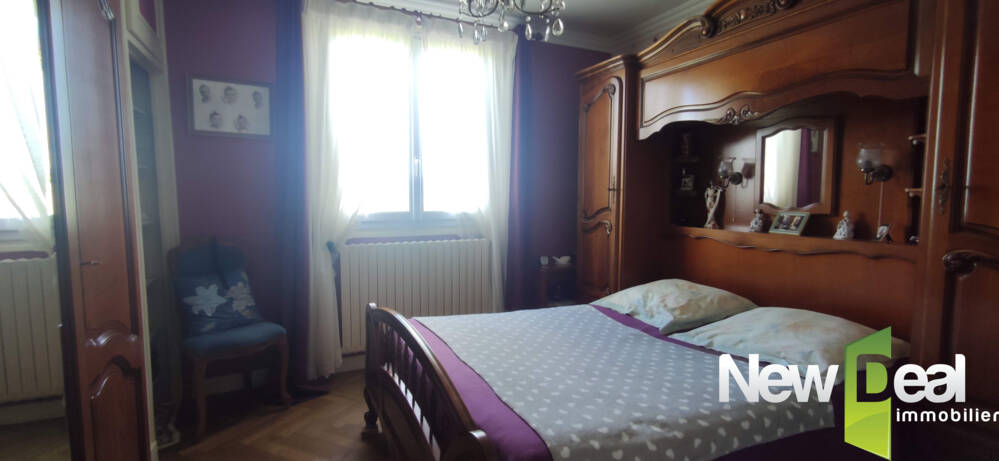
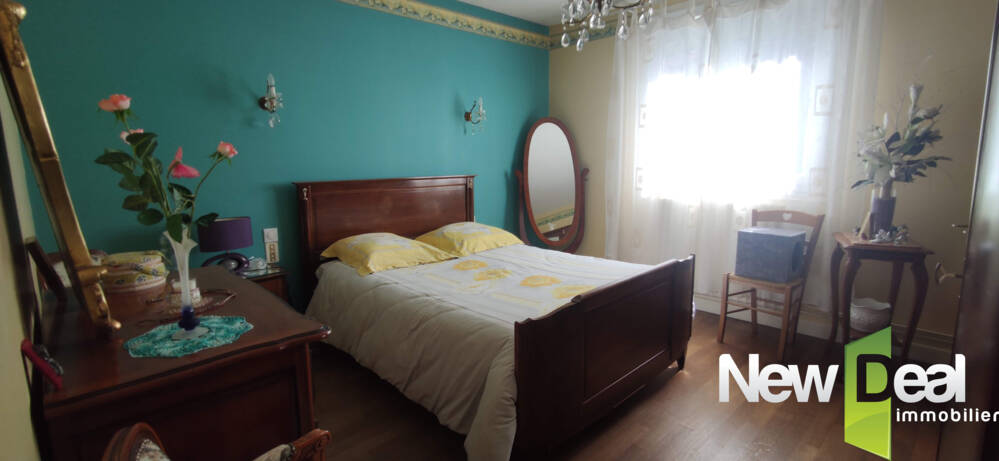
La maison de 1923 comprend trois chambres et un bureau, un salon ainsi qu'une cuisine donnant directement sur la terrasse. En rez-de-chaussée une cave de 55 m² et à l'étage des combles aménageables de 60 m².
Fenêtres PVC double-vitrage.
Chauffage fioul.
Electricité entièrement refaite en 2020.
Si vous rêvez d'une vie à la campagne avec des animaux tout en étant proche de Brive, vous serez séduit par les nombreuses possibilités de cet ensemble avec cette grange superbe à rénover, sa bergerie, ses deux puits et son four-à-pain encore chaud de sa dernière fournée.
Pour de plus amples informations, pour toute visite, merci de me contacter au : 06.18.09.21.65 ou p.marsat@newdealimmobilier.fr
EI Patrice MARSAT, mandataire immobilier indépendant NEW DEAL IMMOBILIER enregistré au RSAC de Brive sous le no 495 320 079.
Honoraires à la charge de l'acquéreur.
Les informations sur les risques auxquels ce bien est exposé sont disponibles sur le site Géorisques : www.georisques.gouv.fr
Pour de plus amples informations, pour toute visite, merci de me contacter au : 06.18.09.21.65 ou p.marsat@newdealimmobilier.fr
EI Patrice MARSAT - Mandataire immobilier indépendant NEW DEAL IMMOBILIER enregistré au RSAC de Brive sous le no 495 320 079
Characteristics of the property "Fermette 5 pieces".
Photos

Does this advert not fully meet your criteria?
Entrust my search
Our similar ads

Saint Robert (19)
Property on the border with the Dordogne.
174 000 €
Close to the Dordogne and the charming village of Saint-Robert, this stone property comprises a main house of approximately 130 m² and two barns in need of restoration.
Situated in a quiet cul-de-sac, you will be charmed by the view from this plot of just over 3,000 m² as well as by its surroundings.
The house, renovated in the early 2000s, comprises on the ground floor a kitchen opening onto the dining room, a living room of just over 40 m², a study and a bathroom. Upstairs, there is an open-plan area, three bedrooms and a shower room.
There is a vaulted cellar.
Wood and pellet boiler.
Private sewage system.

Lubersac (19)
Sold
House T5 - 135 m² à LUBERSAC - Plot 2500 m².
I am offering this pleasant house for sale in Lubersac, in a QUIET setting on a lovely 2,500 m² plot of land. The ground floor comprises a large garage, a cellar and a large 35 m² room under a terrace.
On the first floor, there is an open-plan kitchen with direct access to the terrace, a pleasant lounge/dining room and a hallway leading to two bedrooms of 13 and 14 m², a separate toilet and a shower room. On the second floor, there is an open-plan space of 16 m² that could be used as a relaxation area, a study of just over 6 m², two beautiful bedrooms of 12 and 14 m², a separate toilet and a shower room.
The STRENGTHS of this house: - 2 bedrooms per floor, - 1 WC per floor, - 1 shower room per floor, - DPE: C with an Air/Water Heat Pump and a thermodynamic hot water tank installed around 2 years ago, - 1 wood-burning stove in the living room and one in the kitchen, - insulation of the top floor of the garage, - 3 kW solar panels providing the house with the equivalent of 2.5 months' electricity and a resale value of €1.500 per year, - a fenced plot with an automatic gate, - a 50 m² barn (concrete floor and steel roof) with a GreenUp socket.

Seilhac (19)
5-bedroom family home.
169 800 €
Situated 2 minutes' walk from the centre of Seilhac and in a QUIET location, this pleasant, spacious family home offers approx. 140 m² of living space and 6 bedrooms. From the entrance on the ground floor, you enter a lovely, LUMINOUS, open-plan living area of 30 m² comprising a fitted kitchen and dining room with a wood-burning stove, as well as a first bedroom and a bathroom with toilet.
On the first floor, with its wooden floor, the hallway leads to three bedrooms of between 10 and 20 m² (the largest of which has a dressing room and a small balcony) and a study, as well as a shower room and separate toilet.
In addition to the boiler room, the basement comprises a 10 m² utility room with shower area, a storage room of more than 10 m² and a fully SOUNDPROOFED office of more than 17 m² opening directly onto the garden. Collective sewerage system. PVC double-glazed door frames. Slate roof. GRANULES boiler (average annual consumption of the owners: 3.5 tonnes). Pleasant 1,000 m² grounds with a 3,000 L water tank.