


House T5 - 135 m² à LUBERSAC - Plot 2500 m².
Property specifications " Maison 136 m² "
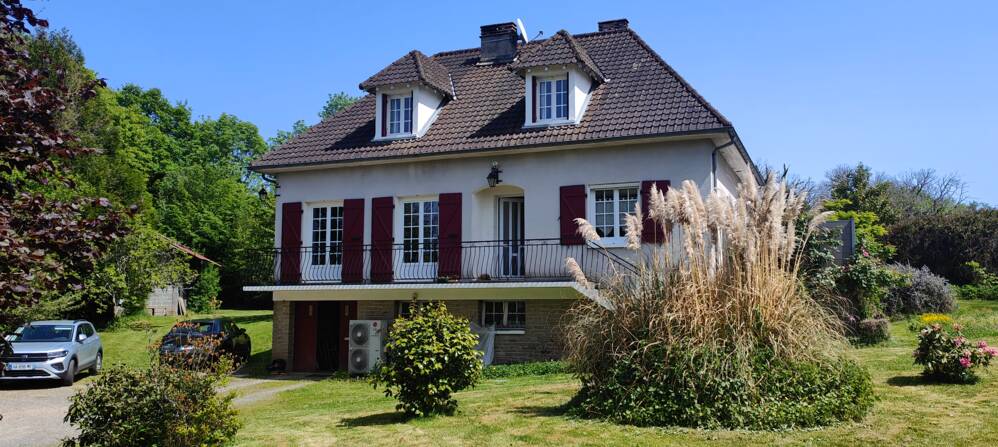
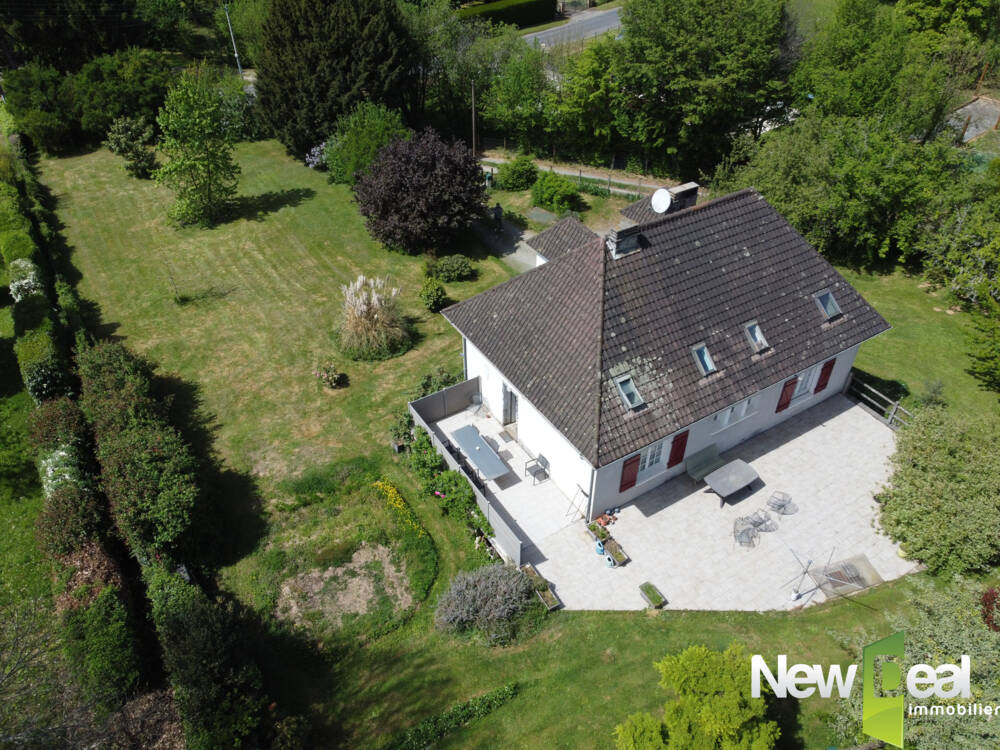
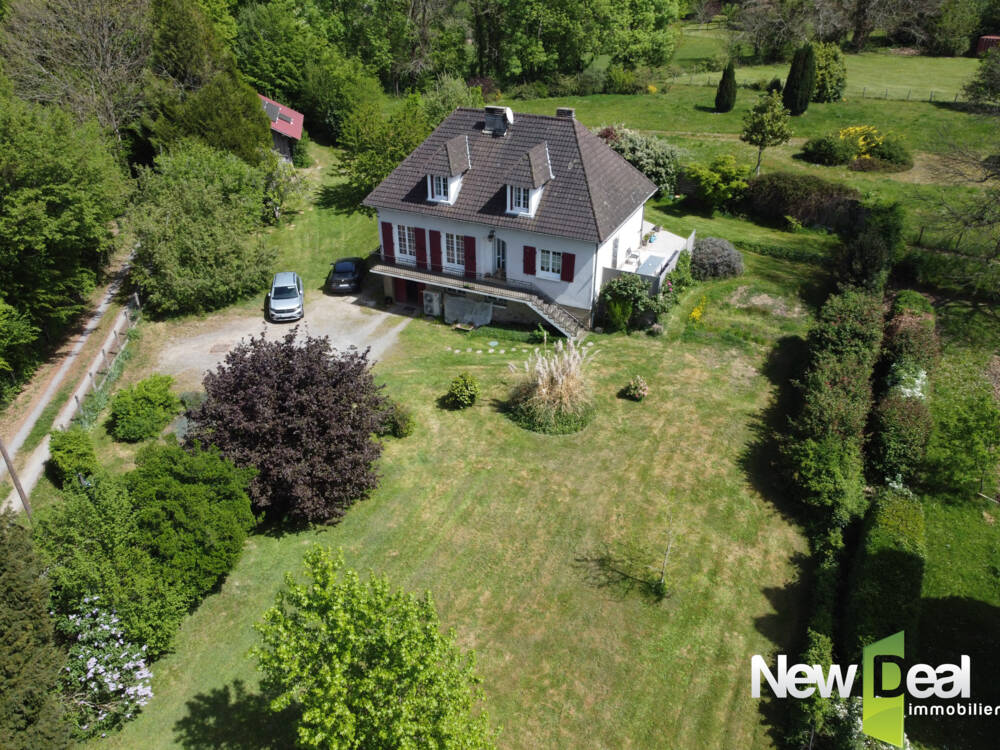
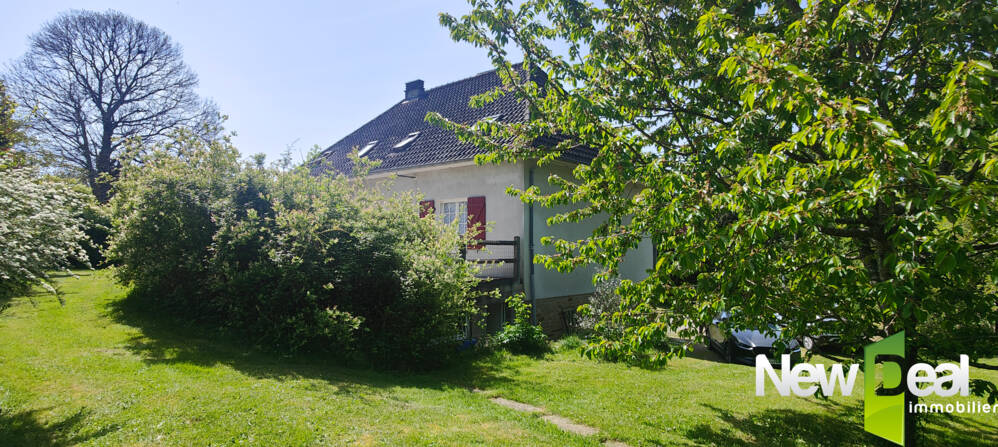
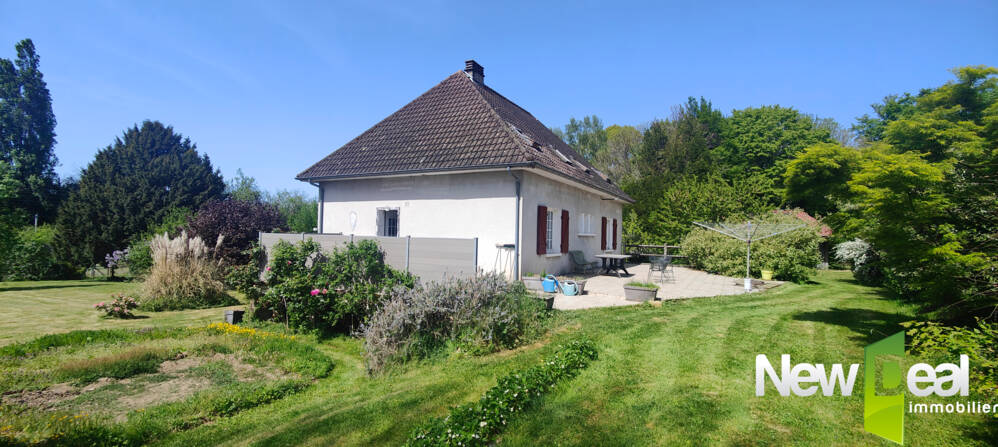
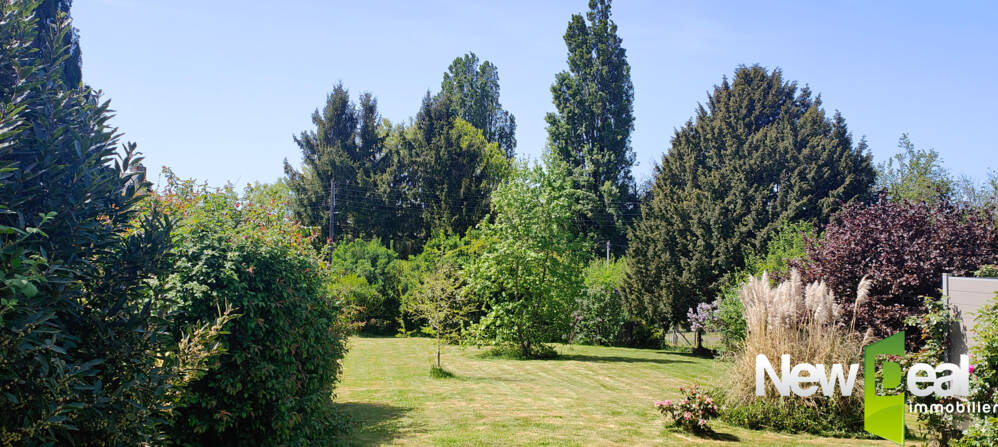
Je vous propose à la vente, au CALME et sur une belle parcelle verdoyante de 2.500 m², cette agréable maison sur la commune de Lubersac.
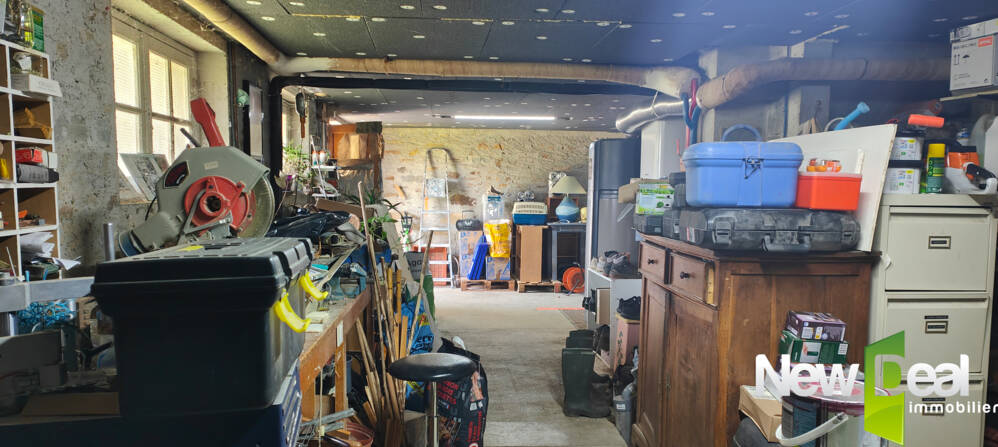
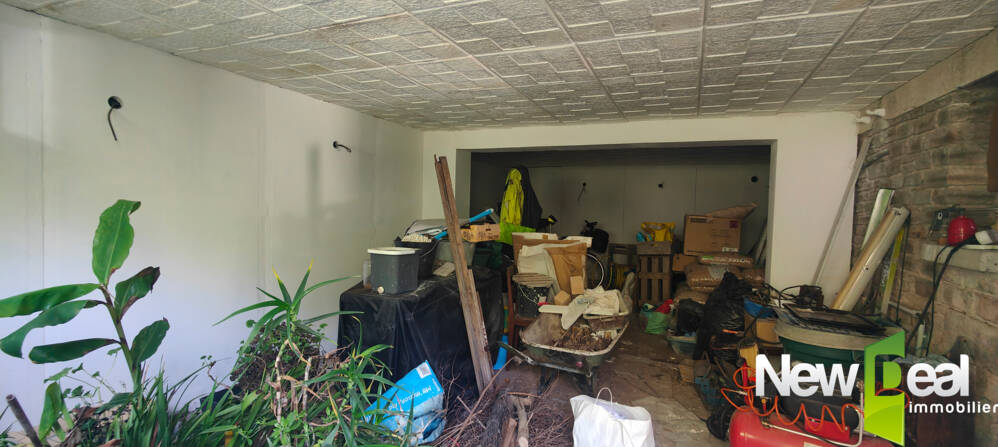
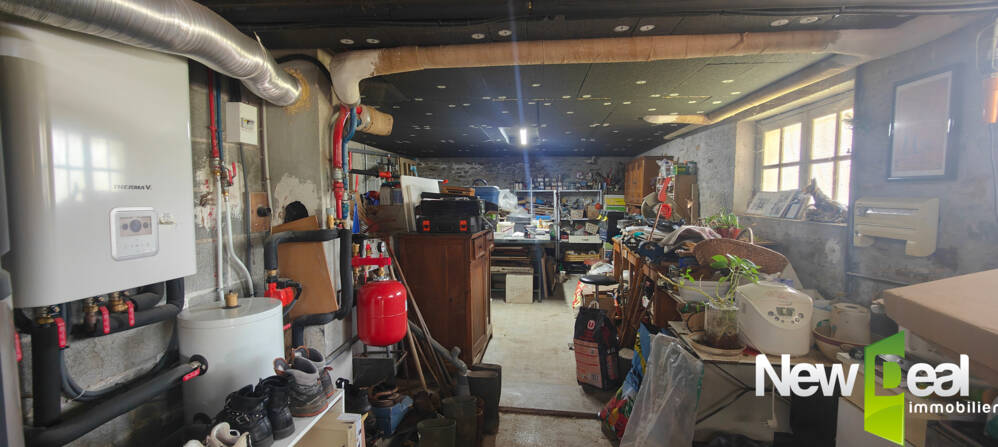
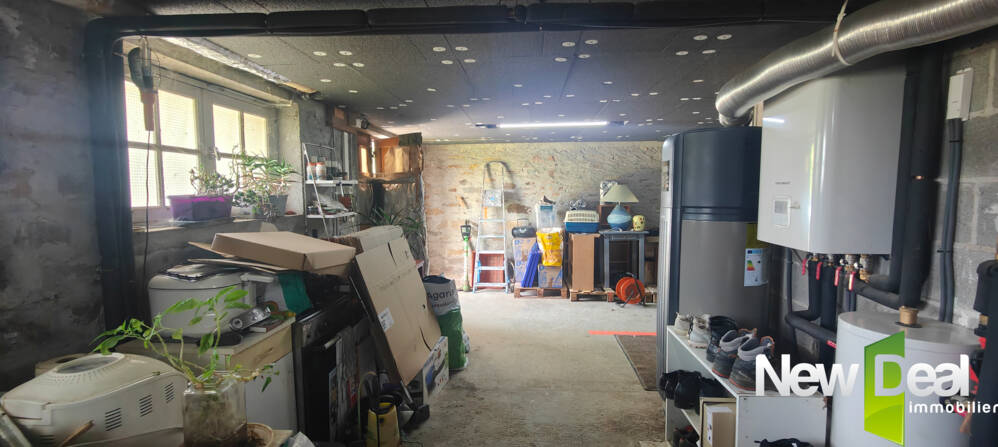
Le rez-de-chaussée se compose d'un vaste garage, d'une cave et d'une grande pièce de 35 m² sous terrasse.
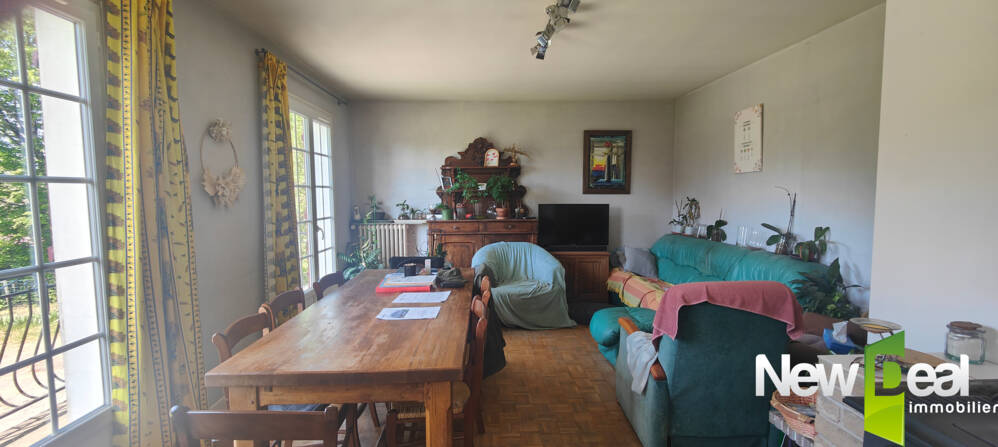
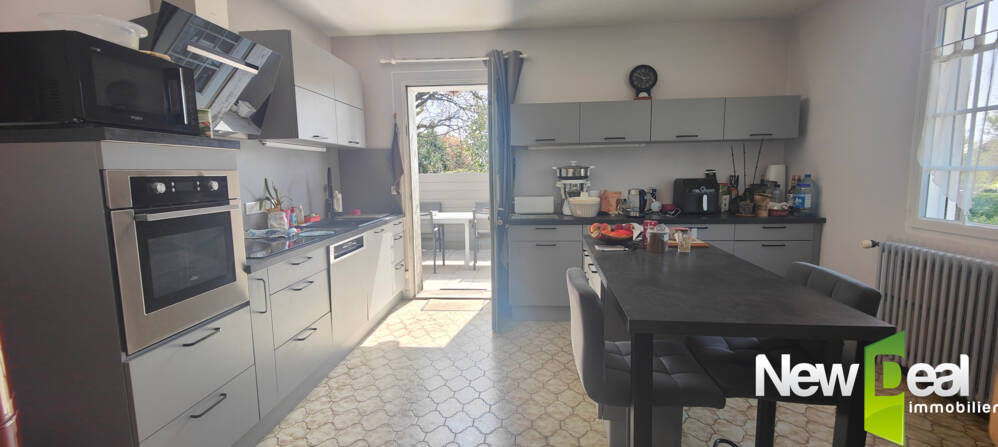
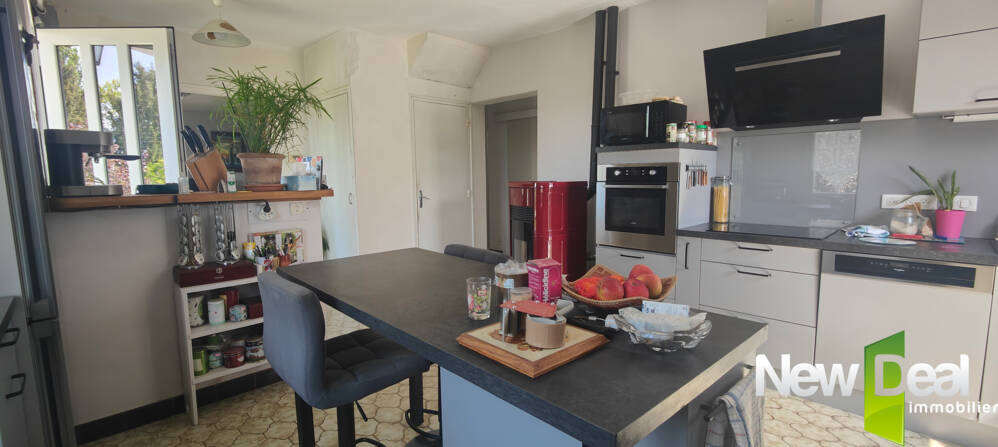
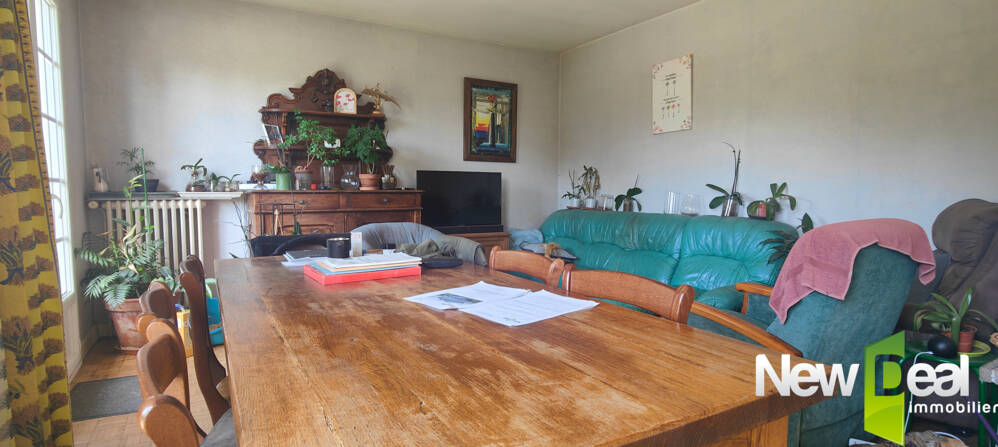
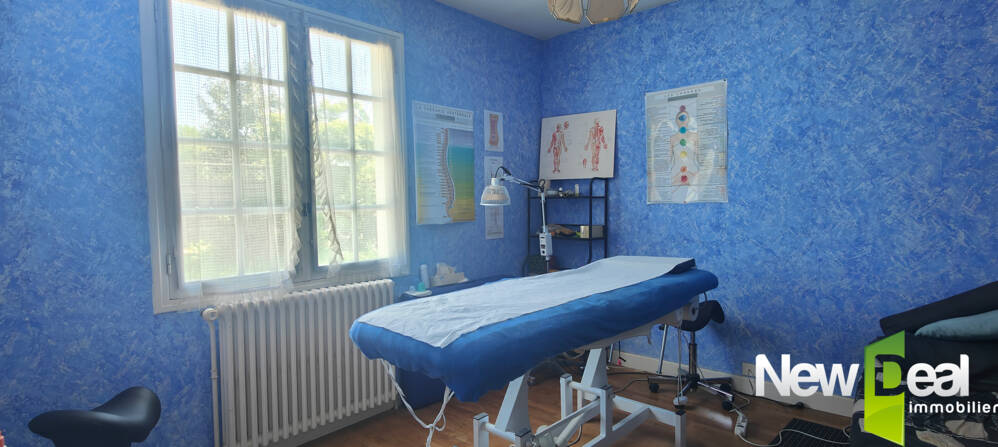
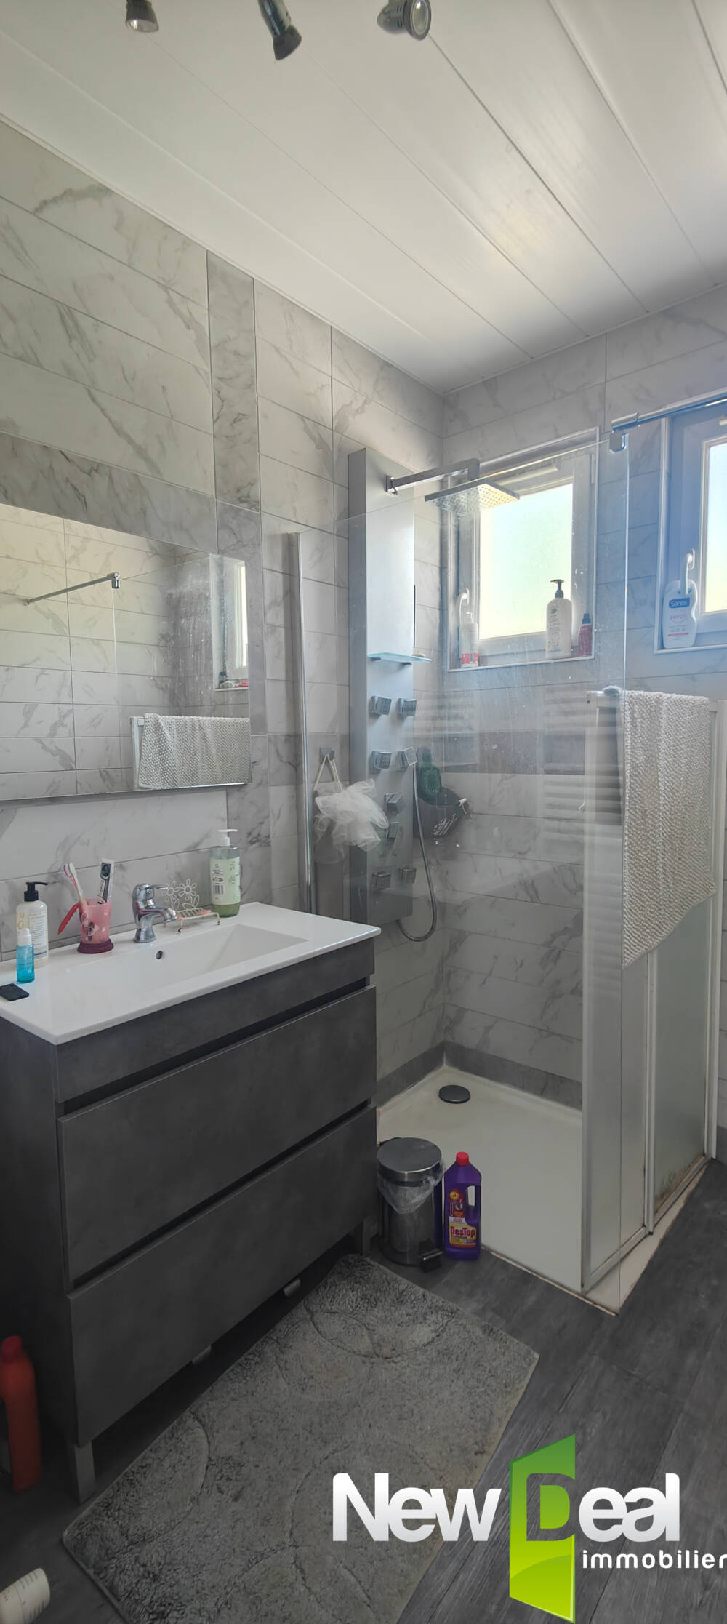
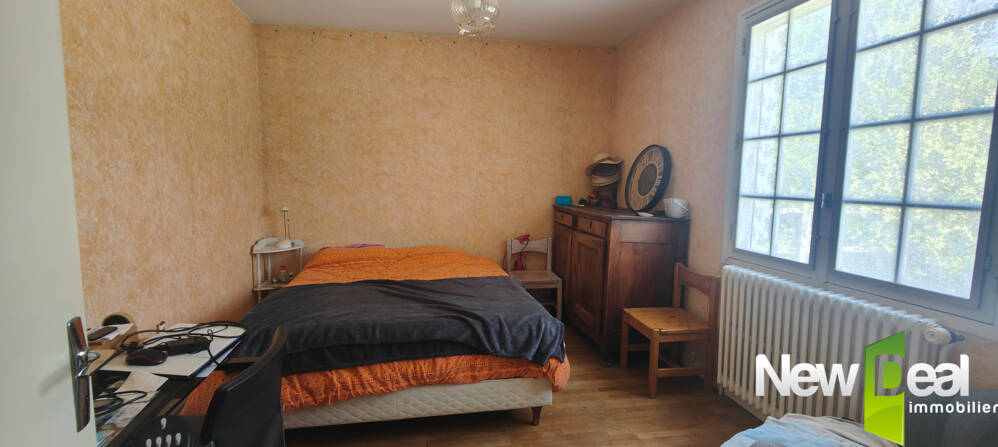
A l'étage, une cuisine ouverte avec accès direct sur la terrasse, un agréable salon / salle-à-manger ainsi qu'un dégagement menant à deux chambres de 13 et 14 m², des toilettes indépendantes et une salle-d'eau.
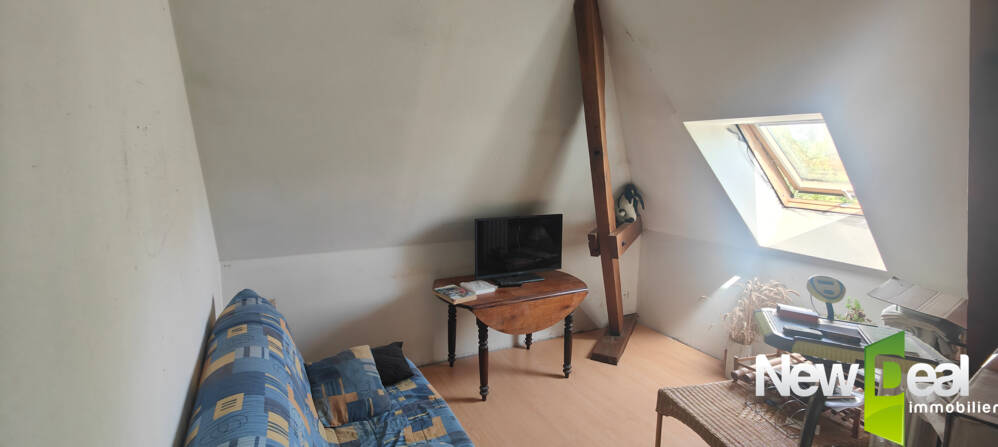
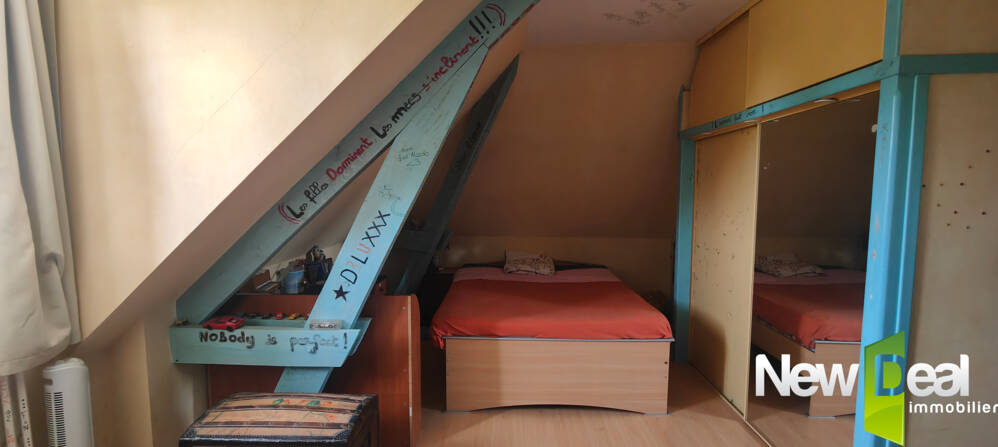
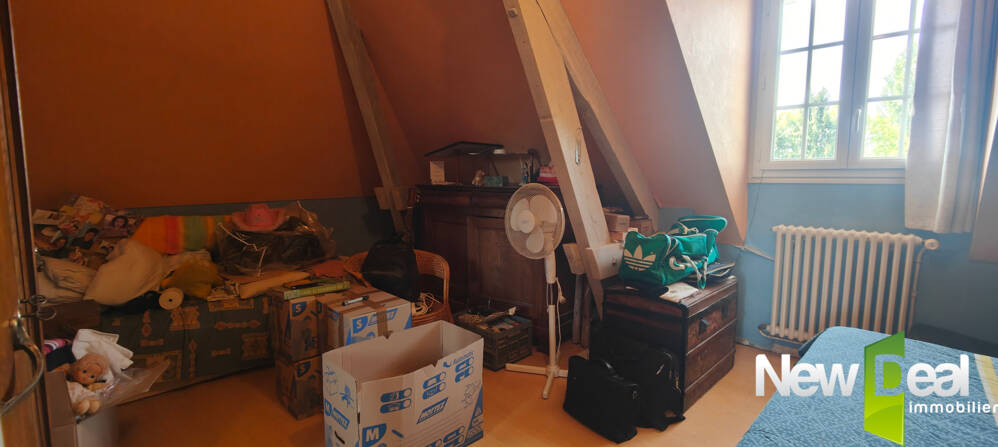
Au second étage, un volume ouvert de 16 m² pouvant servir d'espace détente, un bureau d'un peu plus de 6 m², deux belles chambres de 12 et 14 m², des toilettes indépendantes et une salle d'eau.
Les ATOUTS de cette maison :
- 2 chambres par étage,
- 1 WC par étage,
- 1 salle d'eau par étage,
- DPE : C avec une Pompe à Chaleur Air/Eau et un ballon thermodynamique pour l'eau chaude sanitaire installés il y a environ 2 ans,
- 1 poêle bois dans le salon et un dans la cuisine,
- isolation du plancher haut du garage,
- panneaux solaires de 3 Kw assurant pour la maison l'équivalent de 2,5 mois d'électricité ainsi qu'une revente de 1.500 € à l'année,
- une parcelle clôturée avec un portail automatique,
- assainissement collectif aux normes,
- parcelle constructible sur sa globalité.
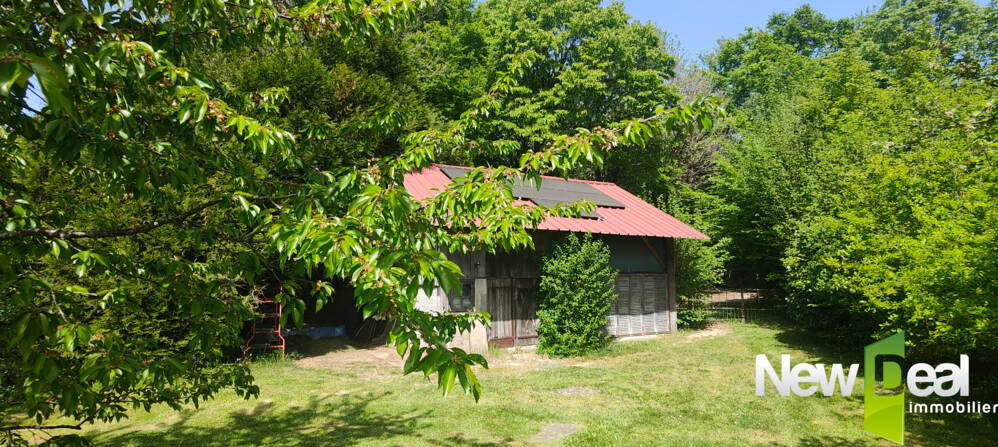
Présence d'une grange d'environ 50 m² (dalle béton au sol et bac acier en toiture) avec une prise GreenUp.
Les informations sur les risques auxquels ce bien est exposé sont disponibles sur le site Géorisques : www.georisques.gouv.fr
Pour de plus amples informations, pour toute visite, merci de me contacter au : 06.18.09.21.65 ou p.marsat@newdealimmobilier.fr
EI Patrice MARSAT - Mandataire immobilier indépendant NEW DEAL IMMOBILIER enregistré au RSAC de Brive sous le no 495 320 079
Characteristics of the property "Maison 5 pieces".
Energy balance
A
B
C
D
E
F
G
consommation
116
kWh/m².an
émissions
4*
kg CO2/m².an
A
B
C
D
E
F
G
émissions
4*
kg CO2/m².an
high-performance housing
A
B
consommation
116
kWh/m².an
émissions
4*
kg CO2/m².an
C
D
E
F **
G **
extremely energy-intensive housing
** Energy sieve
* Of which greenhouse gas emissions
low CO2 emissions
4 kg CO2/m².an
A
B
C
D
E
F
G
very high CO2 emissions
Estimated annual energy costs for standard use between 1350 € and 1900 € as at Mar 31, 2021 (including subscription).
Photos

Does this advert not fully meet your criteria?
Entrust my search
Our similar ads

Seilhac (19)
5-bedroom family home.
169 800 €
Situated 2 minutes' walk from the centre of Seilhac and in a QUIET location, this pleasant, spacious family home offers approx. 140 m² of living space and 6 bedrooms. From the entrance on the ground floor, you enter a lovely, LUMINOUS, open-plan living area of 30 m² comprising a fitted kitchen and dining room with a wood-burning stove, as well as a first bedroom and a bathroom with toilet.
On the first floor, with its wooden floor, the hallway leads to three bedrooms of between 10 and 20 m² (the largest of which has a dressing room and a small balcony) and a study, as well as a shower room and separate toilet.
In addition to the boiler room, the basement comprises a 10 m² utility room with shower area, a storage room of more than 10 m² and a fully SOUNDPROOFED office of more than 17 m² opening directly onto the garden. Collective sewerage system. PVC double-glazed door frames. Slate roof. GRANULES boiler (average annual consumption of the owners: 3.5 tonnes). Pleasant 1,000 m² grounds with a 3,000 L water tank.

Arnac Pompadour (19)
Property complex covering approx. 7.7 hectares
169 800 €
PRICE REDUCTION Quiet location, near POMPADOUR, former FARMHOUSE, comprising 2 houses, outbuildings and grounds of approx. 7.7 HECTARES of WOOD, including approx. 1.5 hectares of meadowland. MAIN stone house of approx. 72 m², slate roof, wooden double glazing (except for 2 windows)... Entrance hall, single kitchen of approx. 16 m², lounge of approx. 16 m², recent shower room. 2 bedrooms of approx. 12 m². Cellar. Attic suitable for conversion. LARGE stone barn, tiled roof, approx. 150 m² + small pigsty, small wooden shed. Beautiful surrounding woodland. + SECOND stone house TO RENOVATE, approx. 56 m², RECENT tiled roof, Entrance hall, main room, 2 bedrooms, small attic and cellar. Benefits: peace and quiet, forest nearby.

Saint Robert (19)
Property on the border with the Dordogne.
174 000 €
Close to the Dordogne and the charming village of Saint-Robert, this stone property comprises a main house of approximately 130 m² and two barns in need of restoration.
Situated in a quiet cul-de-sac, you will be charmed by the view from this plot of just over 3,000 m² as well as by its surroundings.
The house, renovated in the early 2000s, comprises on the ground floor a kitchen opening onto the dining room, a living room of just over 40 m², a study and a bathroom. Upstairs, there is an open-plan area, three bedrooms and a shower room.
There is a vaulted cellar.
Wood and pellet boiler.
Private sewage system.
The latest searches for Patrice MARSAT :

Contemporary house 15 mn Brive maxi - 320 k€ max.
I'm looking for a T5 house of at least 110 m² about 10 to 15 minutes from Brive/Malemort, preferably on one level and contemporary in style.
Contact us