


Property complex covering approx. 7.7 hectares
Property specifications " Corps de ferme 120 m² "
BAISSE DE PRIX
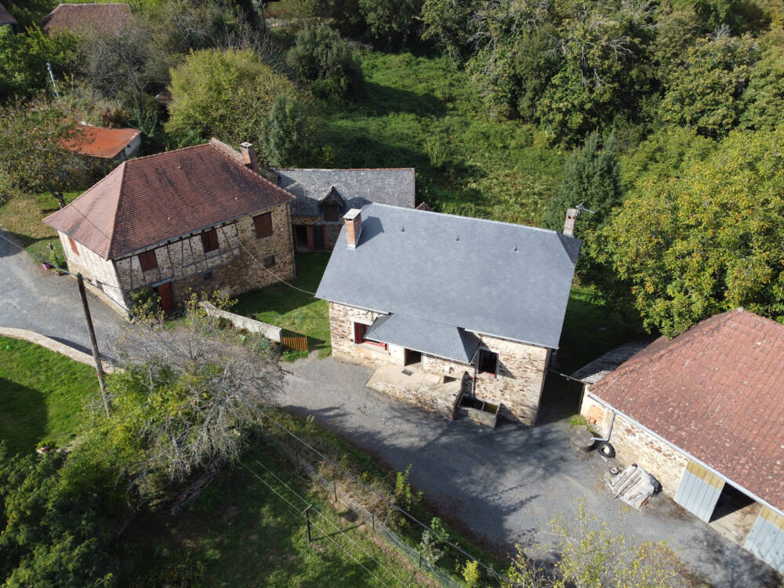
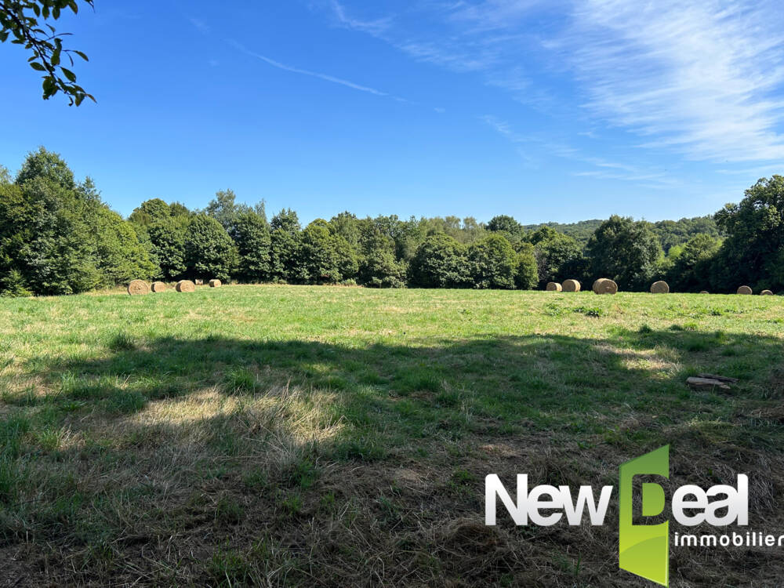
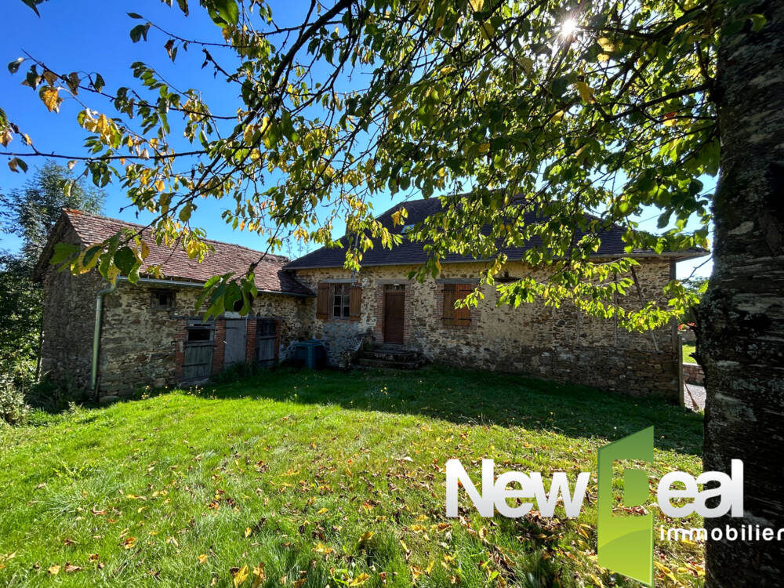
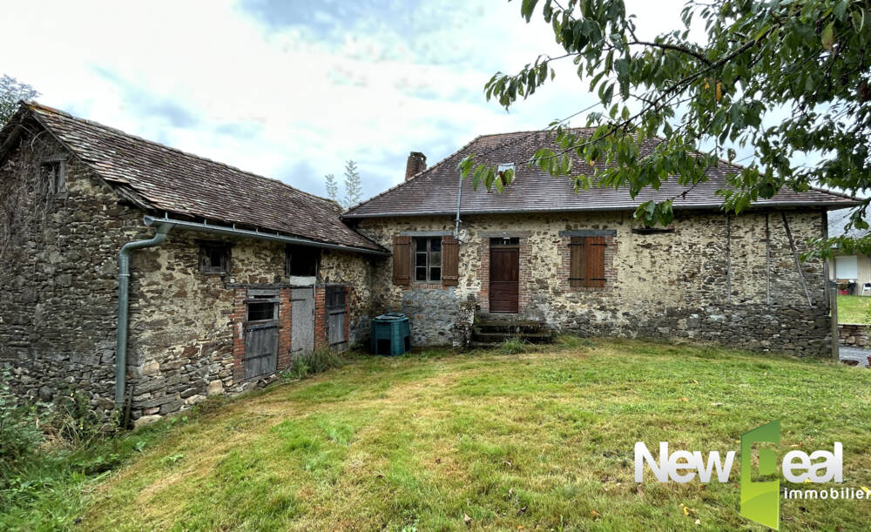
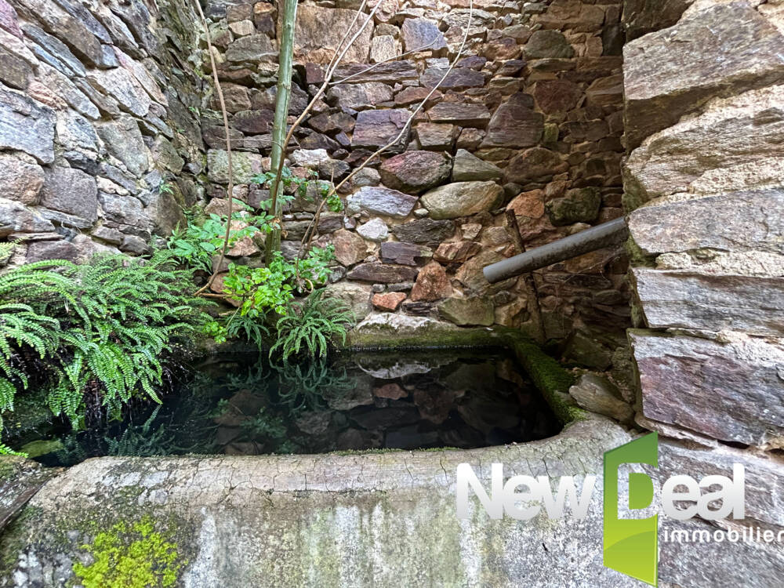
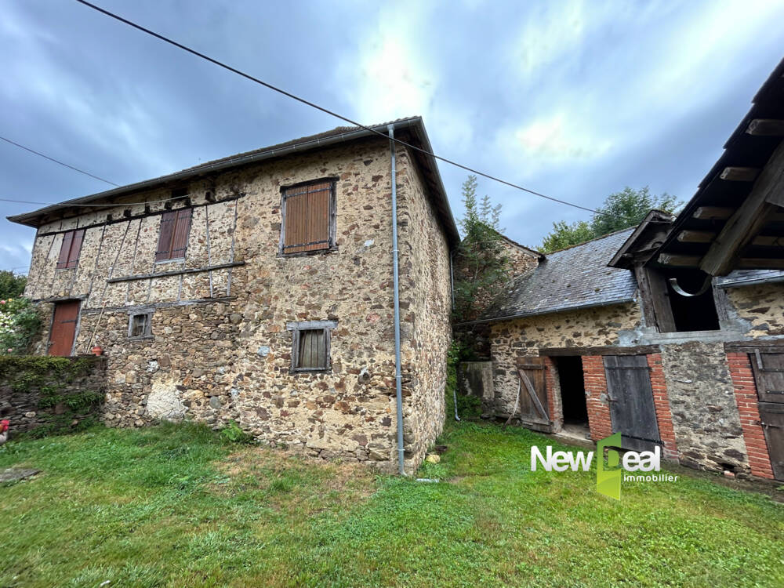
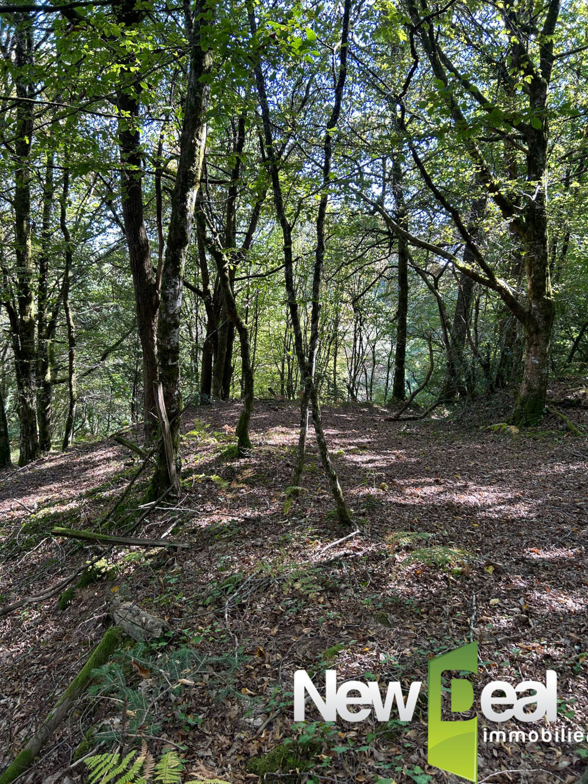
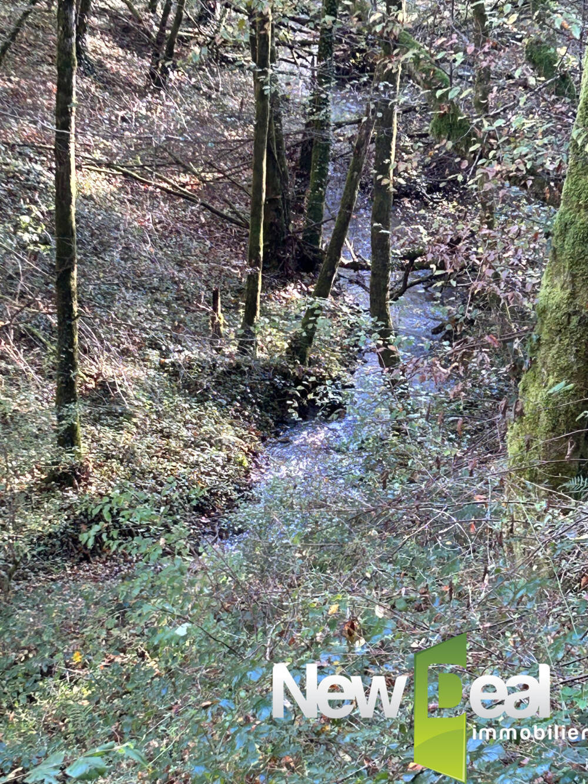
Au calme, proche POMPADOUR, ancienne FERMETTE, composée de 2 maisons, dépendances et terrains de env. 7,7 HECTARES de BOIS dont env. 1,5 hectare de près.
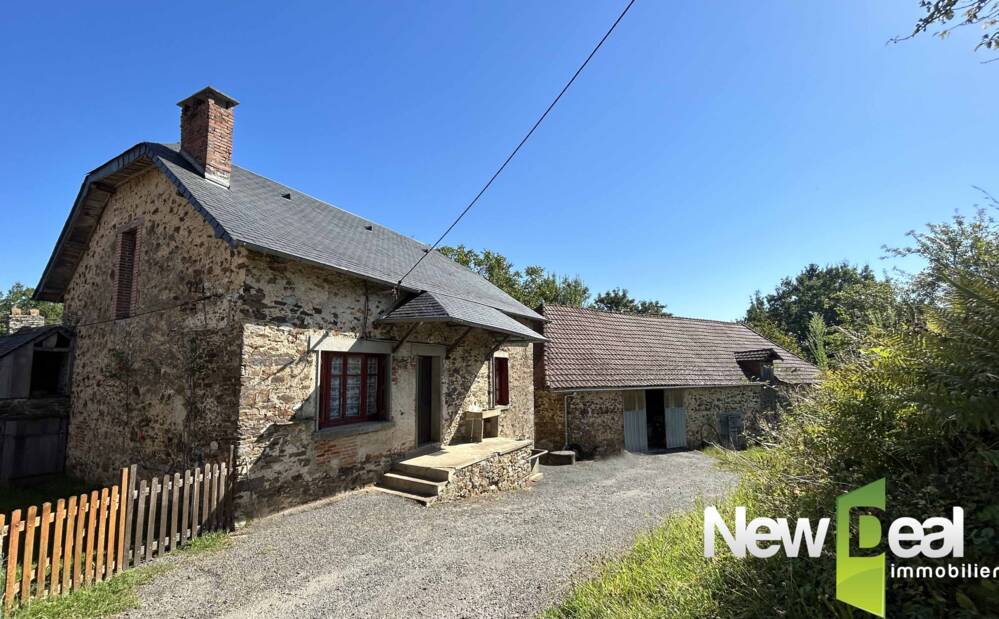
Maison PRINCIPALE en pierre de env. 72 m², toiture ardoise, double VITRAGE bois (sauf 2 fenêtres)…
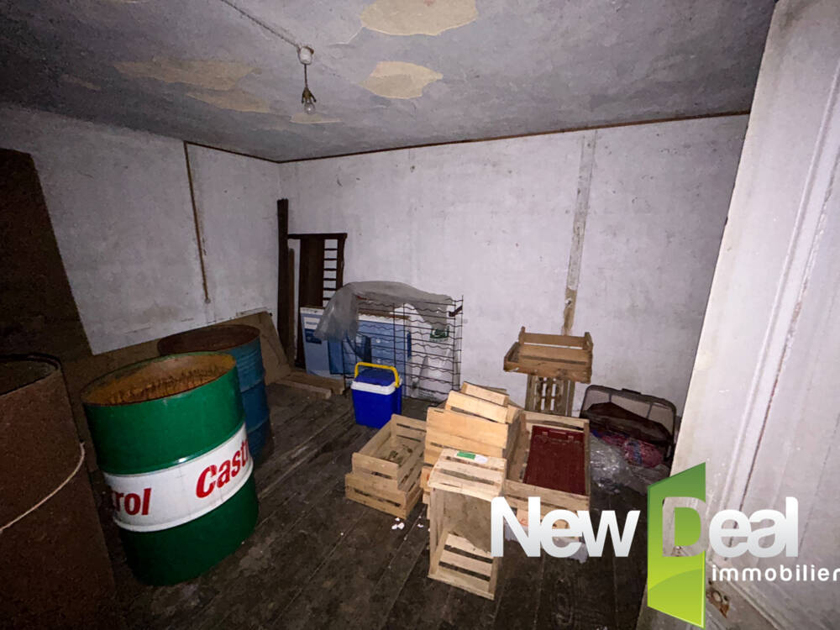
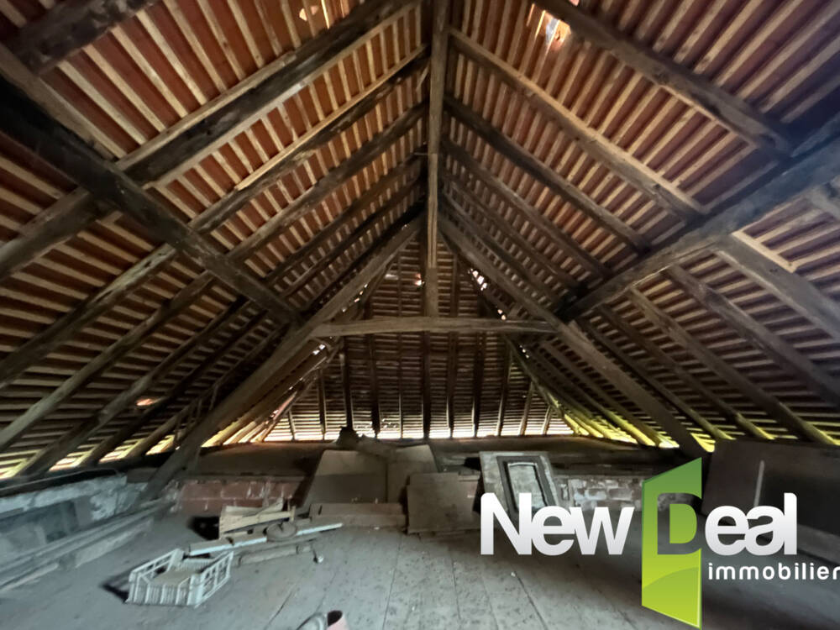
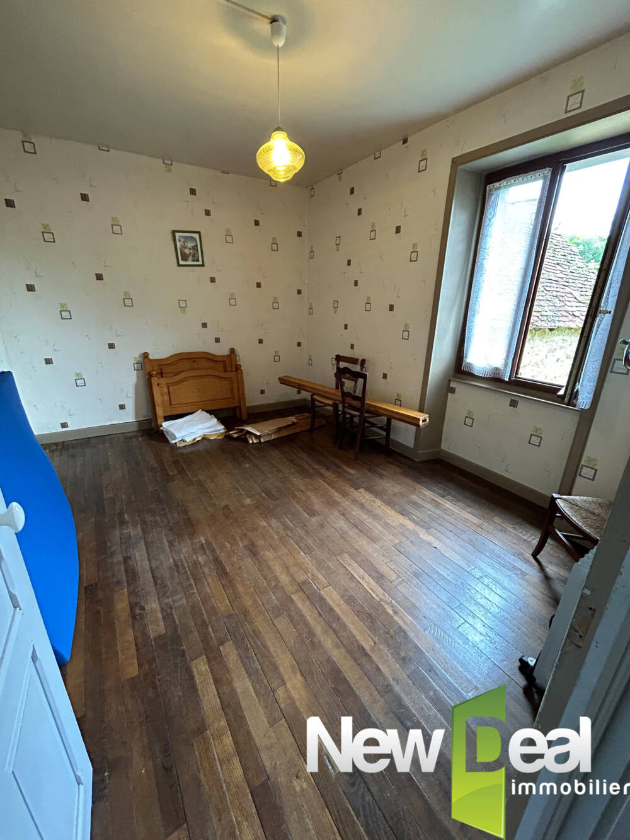
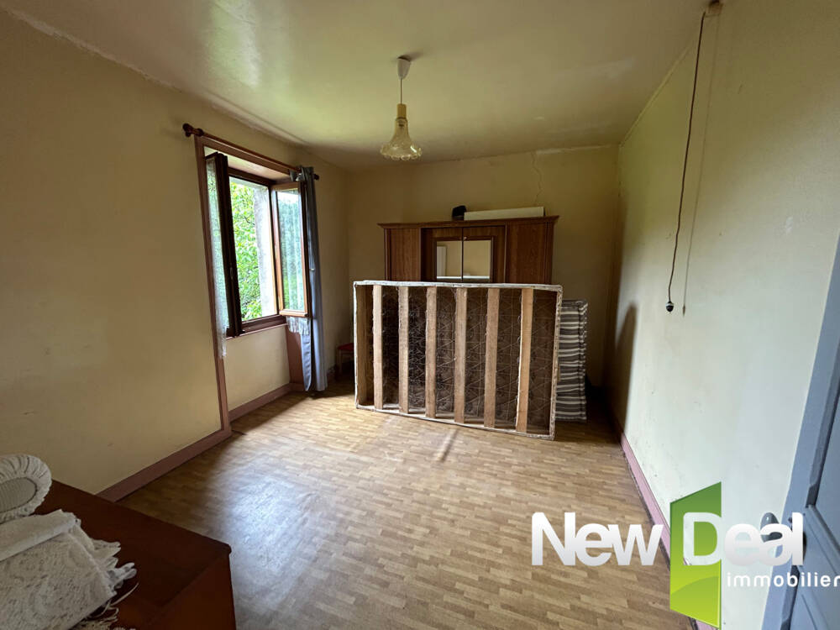
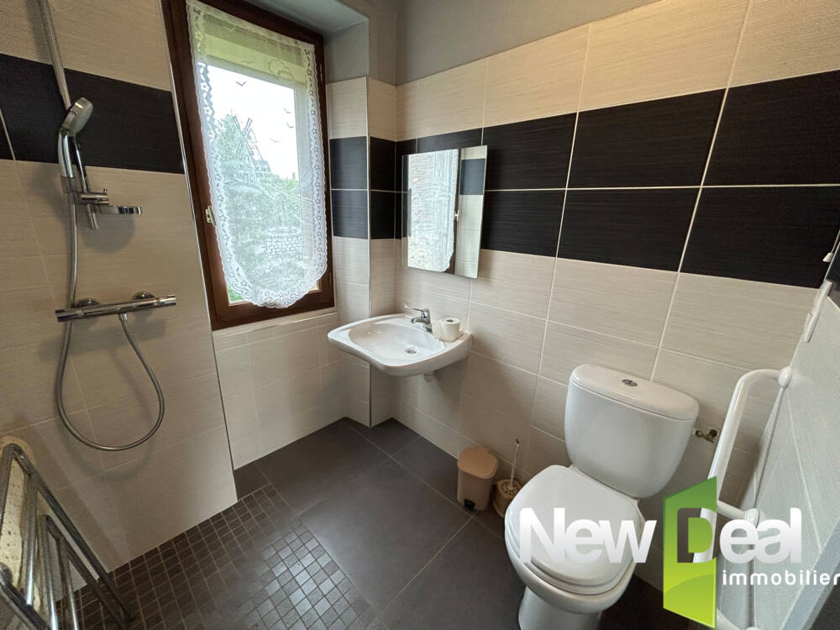
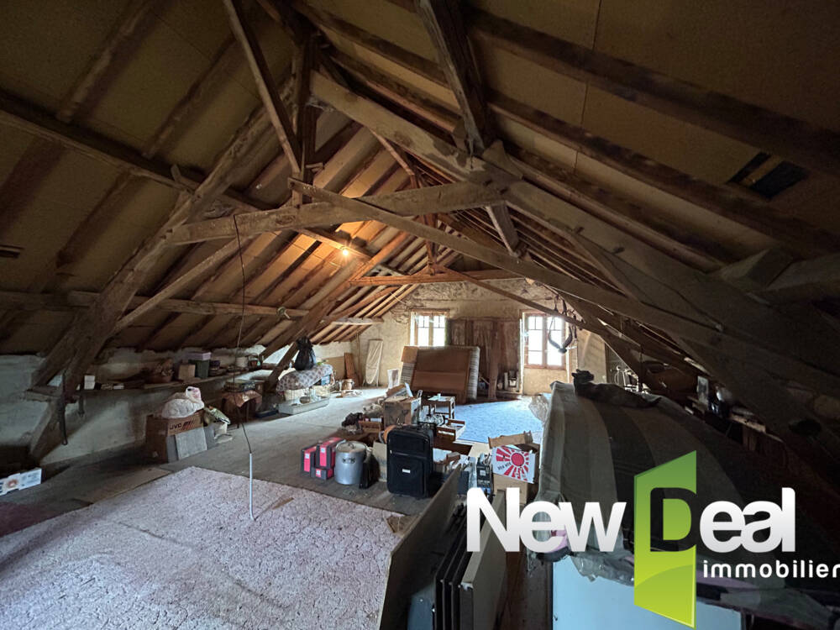
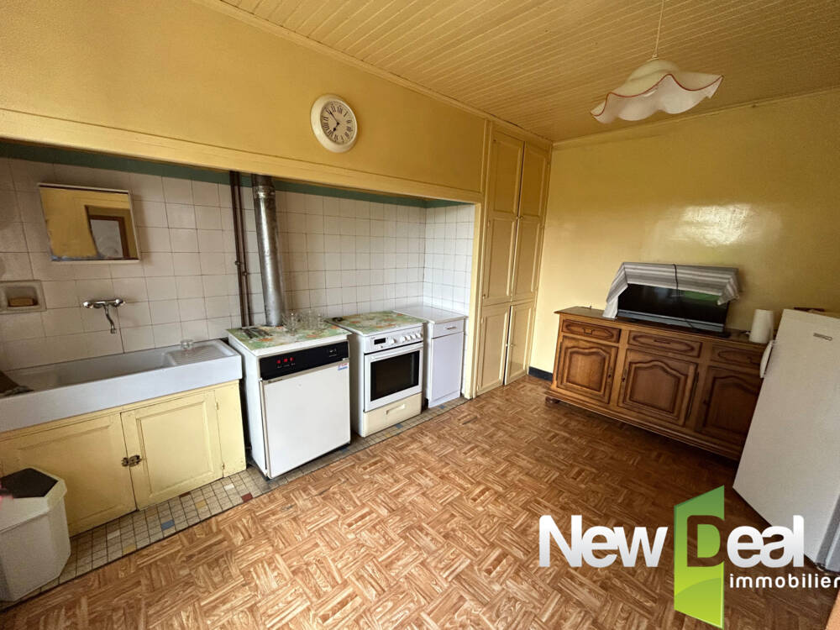
Entrée, cuisine simple pour env. 16 m², salon pour env. 16 m2, salle d’eau récente. 2 chambres de env. 12 m². Cave. GRENIER aménageable.
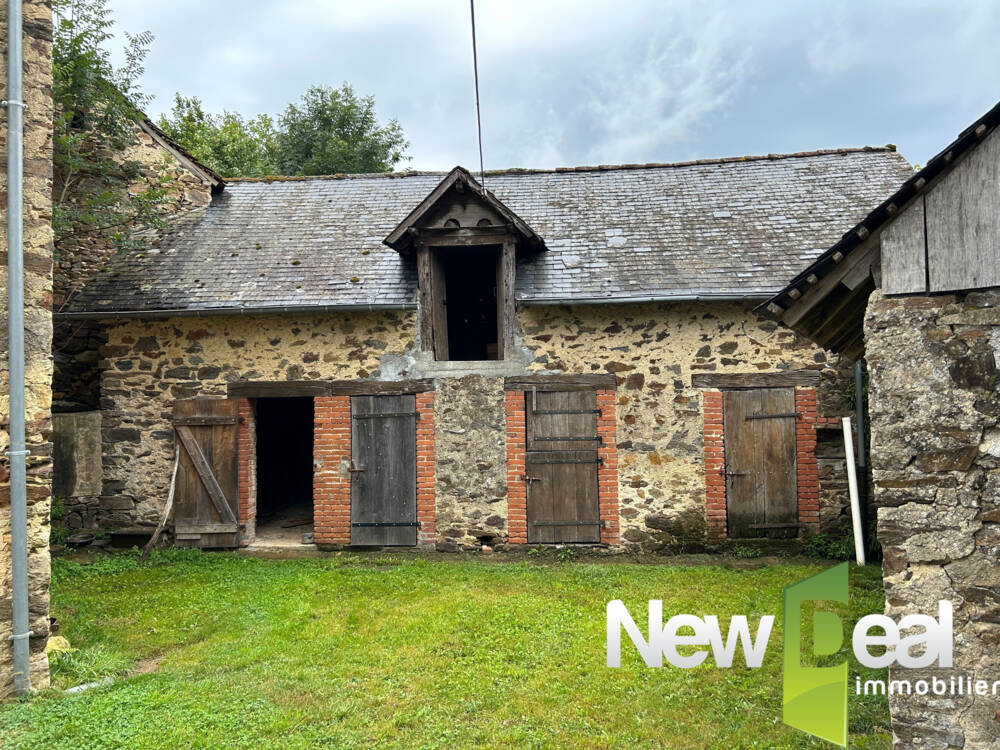
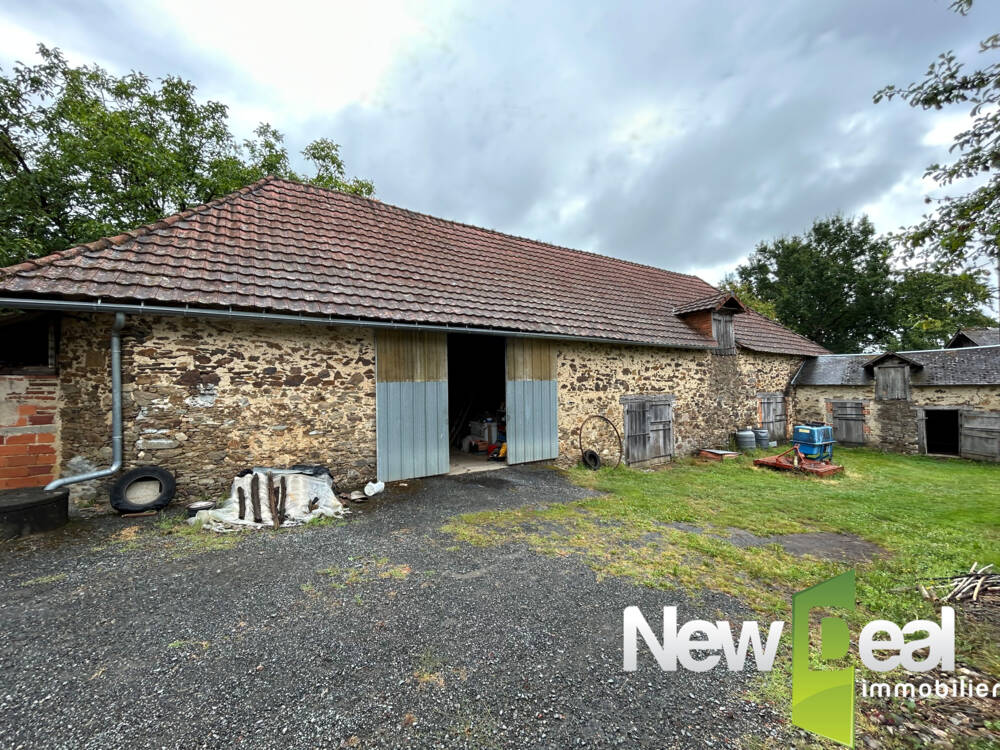
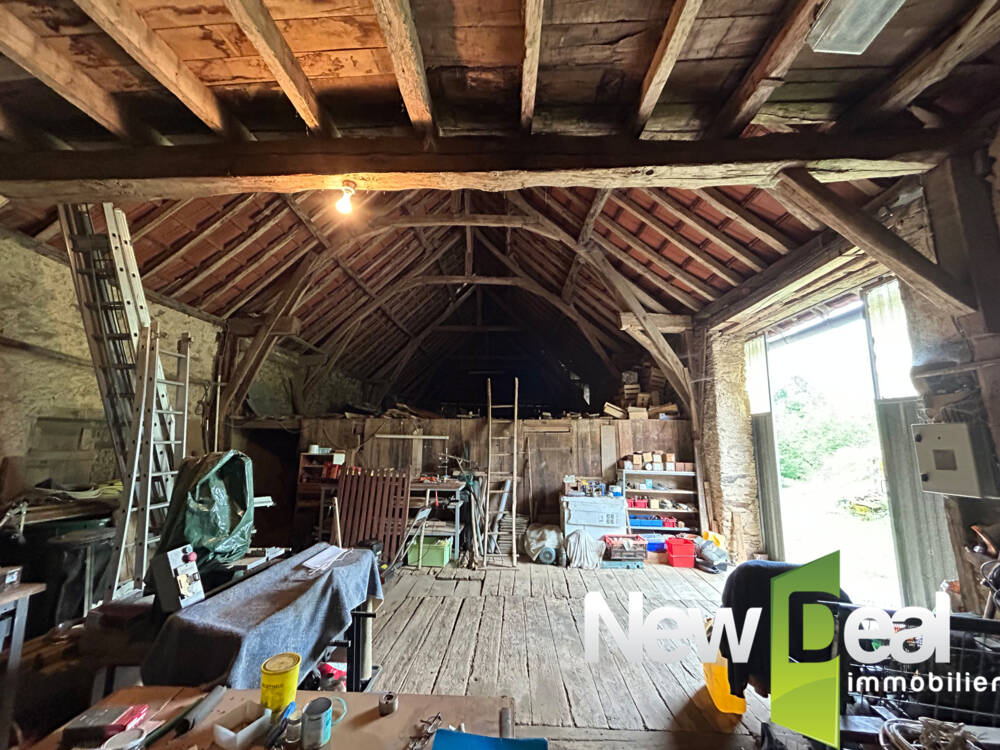
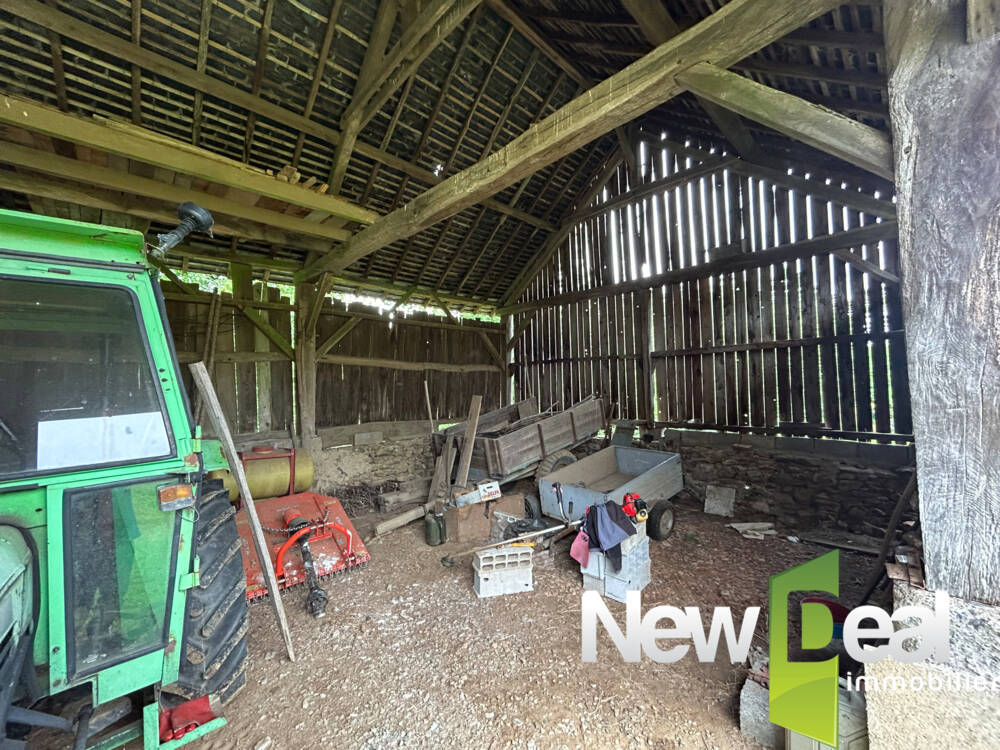
GRANDE GRANGE en pierre, toiture tuiles, de env. 150 m² + petite porcherie, petit hangar bois.
Belle parcelle de bois autour.
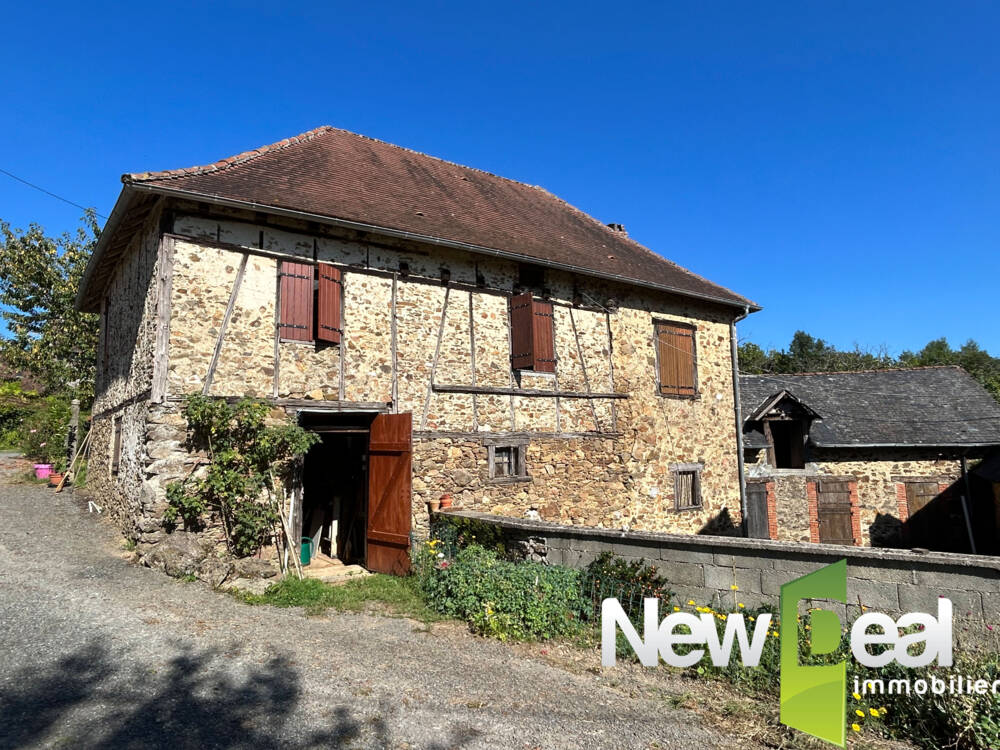
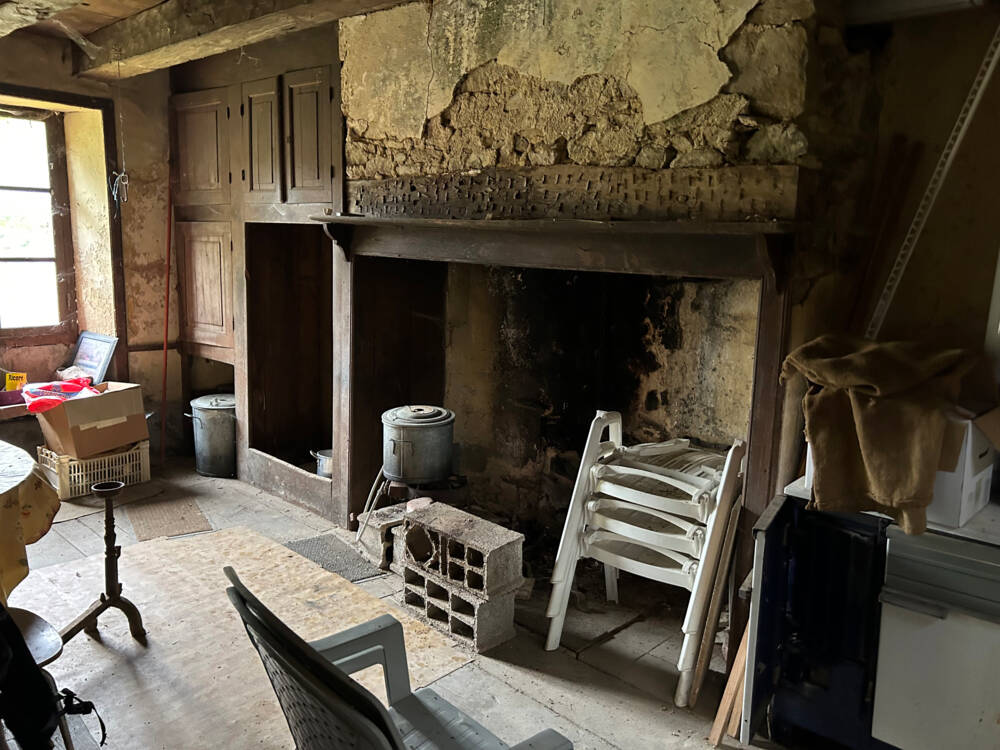
+ SECONDE maison en pierre A RENOVER de env. 56 m², toiture tuiles RECENTE,
Entrée, pièce principale, 2 chambres, petit grenier et cave.
Le plus : le calme, la forêt aux alentours
Honoraires à la charge de l'acquéreur.
Honoraires : 6,1%
Prix net vendeur : 160 000 €
Les informations sur les risques auxquels ce bien est exposé sont disponibles sur le site Géorisques : www.georisques.gouv.fr
Pour de plus amples informations, pour toute visite, merci de me contacter au : 06.18.09.21.65 ou p.marsat@newdealimmobilier.fr
EI Patrice MARSAT - Mandataire immobilier indépendant NEW DEAL IMMOBILIER enregistré au RSAC de Brive sous le no 495 320 079
Characteristics of the property "Corps de ferme 5 pieces".
Photos

Does this advert not fully meet your criteria?
Entrust my search
Our similar ads

Seilhac (19)
5-bedroom family home.
169 800 €
Situated 2 minutes' walk from the centre of Seilhac and in a QUIET location, this pleasant, spacious family home offers approx. 140 m² of living space and 6 bedrooms. From the entrance on the ground floor, you enter a lovely, LUMINOUS, open-plan living area of 30 m² comprising a fitted kitchen and dining room with a wood-burning stove, as well as a first bedroom and a bathroom with toilet.
On the first floor, with its wooden floor, the hallway leads to three bedrooms of between 10 and 20 m² (the largest of which has a dressing room and a small balcony) and a study, as well as a shower room and separate toilet.
In addition to the boiler room, the basement comprises a 10 m² utility room with shower area, a storage room of more than 10 m² and a fully SOUNDPROOFED office of more than 17 m² opening directly onto the garden. Collective sewerage system. PVC double-glazed door frames. Slate roof. GRANULES boiler (average annual consumption of the owners: 3.5 tonnes). Pleasant 1,000 m² grounds with a 3,000 L water tank.

Lubersac (19)
Sold
House T5 - 135 m² à LUBERSAC - Plot 2500 m².
I am offering this pleasant house for sale in Lubersac, in a QUIET setting on a lovely 2,500 m² plot of land. The ground floor comprises a large garage, a cellar and a large 35 m² room under a terrace.
On the first floor, there is an open-plan kitchen with direct access to the terrace, a pleasant lounge/dining room and a hallway leading to two bedrooms of 13 and 14 m², a separate toilet and a shower room. On the second floor, there is an open-plan space of 16 m² that could be used as a relaxation area, a study of just over 6 m², two beautiful bedrooms of 12 and 14 m², a separate toilet and a shower room.
The STRENGTHS of this house: - 2 bedrooms per floor, - 1 WC per floor, - 1 shower room per floor, - DPE: C with an Air/Water Heat Pump and a thermodynamic hot water tank installed around 2 years ago, - 1 wood-burning stove in the living room and one in the kitchen, - insulation of the top floor of the garage, - 3 kW solar panels providing the house with the equivalent of 2.5 months' electricity and a resale value of €1.500 per year, - a fenced plot with an automatic gate, - a 50 m² barn (concrete floor and steel roof) with a GreenUp socket.

Saint Robert (19)
Property on the border with the Dordogne.
174 000 €
Close to the Dordogne and the charming village of Saint-Robert, this stone property comprises a main house of approximately 130 m² and two barns in need of restoration.
Situated in a quiet cul-de-sac, you will be charmed by the view from this plot of just over 3,000 m² as well as by its surroundings.
The house, renovated in the early 2000s, comprises on the ground floor a kitchen opening onto the dining room, a living room of just over 40 m², a study and a bathroom. Upstairs, there is an open-plan area, three bedrooms and a shower room.
There is a vaulted cellar.
Wood and pellet boiler.
Private sewage system.