

Nantes Métropole

New Deal Immobilier can help you with all your property projects in Nantes Métropole. From valuation to sale, you benefit from high-quality support. Our experience in the sector and our real estate, legal and tax expertise will ensure that your projects come to fruition under the best possible conditions.
Read more
Our latest adverts

Nantes (44)
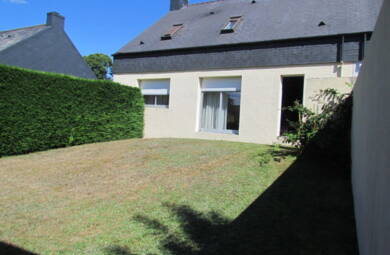
NANTES, Hippodrome area, 120 m² house with a separate studio flat
390 000 €
Just 200 metres from the Nantes racecourse, in the heart of a pleasant residential neighbourhood, discover this 120 m² house combining comfort, practicality and rental potential.
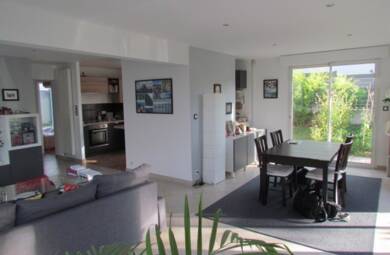
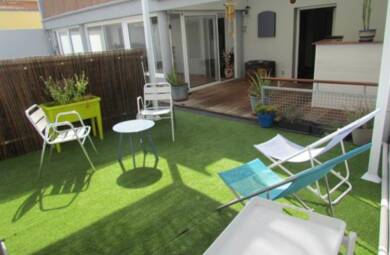
On the ground floor, you’ll be charmed by a lovely 50 m² living area with a fitted and equipped kitchen, opening onto the lounge and leading directly to an enclosed garden of around 100 m², facing south-west. An ideal outdoor space.
THE REAL BONUS: A SEPARATE 16 M² STUDIO
Situated on the ground floor and featuring its own entrance, this studio offers the potential to generate rental income of €500 per month.
However, if you’d prefer to expand your living space, the layout also makes it easy to incorporate the studio into the main house to create a more spacious living area.
Upstairs, the sleeping area comprises three bedrooms with fitted wardrobes, a study ideal for working from home, and a bathroom with a separate toilet.
COMFORTABLE FEATURES
- House renovated in 2018
- Very good insulation
- Gas heating
- Enclosed garden of approximately 100 m² facing south-west
- Separate studio with private access
AN IDEAL LOCATION FOR EVERYDAY LIFE
- Tram stop just 100 metres away
- Nantes universities three tram stops away
- Shops within a two-minute walk
- Nantes racecourse 200 metres away
No renovation work required.
Whether you’re looking for a family home with a garden, a separate workspace or a property to generate additional income, this house will suit your lifestyle.
The 4 per cent agency fees payable by the buyer are included in the advertised price.
For further information, please contact Philippe BONDU on 07 87 50 83 17

Saint Herblain (44)
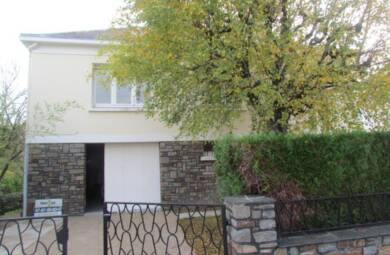
Family home with great potential – 130 m² of living space (148 m² floor area) – Saint-Herblain Bourg
290 000 €
Just a stone’s throw from the village of Saint-Herblain, the railway station, shops, schools and transport links, discover this detached house offering 130 m² of living space (148 m² floor area), set on a tree-lined plot of 330 m², in a quiet, secluded setting.
Facing east/west, this house enjoys plenty of natural light throughout the day.
On the ground floor, an entrance hall leads to a living room, a separate kitchen, a toilet and a garage fitted with a gas condensing boiler installed in 2008. From the garage, you have direct access to the garden, a true haven of peace, planted with trees and featuring fruit trees.
A beautiful oak staircase leads to the first floor, where you will find four bedrooms with fitted wardrobes. One of these bedrooms already has a water supply, making it easy to create a second shower room. A shower room completes this floor.
A retractable staircase provides access to the loft, which is already fitted out and insulated. This space offers great potential for creating one or two additional bedrooms, a study or a games room, subject to the necessary refurbishment.
This house is particularly suited to buyers wishing to personalise their future home. A renovation budget of around €100,000 would enable you, amongst other things, to modernise the electrical system, replace the door and window frames, open up the kitchen onto the garden, create a lovely living space by removing the load-bearing wall between the kitchen and the living room, and provide permanent access to the loft via a staircase.
Key features:
Detached house, not semi-detached.
Quiet and sought-after neighbourhood.
No direct neighbours opposite.
330 m² plot with trees, including fruit trees.
East/west-facing.
External thermal insulation already fitted.
Facade refurbishment carried out in 2025.
Garage.
Great potential for extension and redevelopment.
Possibility of creating a single-storey living space by converting the garage into a bedroom.
A spacious house in an ideal location, just waiting for a new renovation project to reveal its full potential.
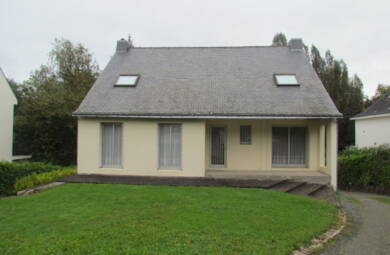
Orvault (44)
Under compromise
House of 167 m2, quartier Petit chantilly à ORVAULT
319 000 €
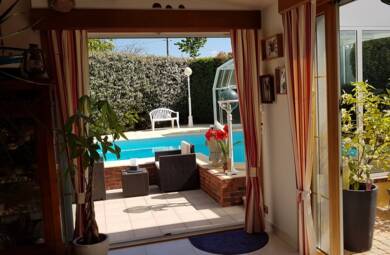
In the Petit Chantilly district of Orvault, very close to the Vallée du Cens, this house with 167 m2 of living space (250 m2 floor area) offers exceptional potential. Its location, a real haven of peace and quiet, yet close to the shops of Petit Chantilly, is perfect for a family. The ground floor comprises a 47 m2 living room and a fitted open-plan kitchen (10 m2). Cathedral ceilings throughout the living room (with the option of adding a ceiling to enlarge the upstairs rooms). The living room leads to a veranda overlooking the garden. This veranda (approx. 15 m2) still needs to be finished, particularly the floor. Also on this level, there is a utility room, a bedroom (12 m2), a bathroom and a separate WC. The staircase leads to 3 bedrooms, which also need to be converted.









About the sector
New Deal Immobilier can help you with all your property projects in Nantes Métropole. From valuation to sale, you benefit from high-quality support. Our experience in the sector and our real estate, legal and tax expertise will ensure that your projects come to fruition under the best possible conditions.
Are you looking for a specific property? Tell us what you're looking for:
