

Filters

La Meilleraye De Bretagne (44)
In the heart of the village of La Meilleraye-de-Bretagne, a lovely 200 m² family home
349 500 €
Situated in a quiet cul-de-sac in the heart of the village of La Meilleraye-de-Bretagne, this beautiful property offers an exceptional living environment, just 10 minutes from Nozay and 55 minutes from Nantes city centre.
As soon as you step inside, you’ll be charmed by the generous proportions and potential of this light-filled house, which is particularly well-suited to a large family.
The real highlight of this property is its impressive living area of nearly 80 m², comprising a spacious living room extended by a large heated conservatory (30 m²). This rare combination of space makes it easy to envisage a large open-plan kitchen leading onto the living area, creating a warm and welcoming family space.
Upstairs, the house offers 5 bedrooms, including a beautiful master bedroom with an en-suite bathroom. There are fitted wardrobes in all bedrooms and plenty of storage space throughout the house.
The ground floor also offers plenty of scope for conversion. The current kitchen could easily be converted to create a sixth bedroom, a study or even an additional room, depending on your needs.
Outside, you’ll enjoy a south-west-facing plot, in a quiet and secluded location. Suitable for a swimming pool, it offers great potential for creating an outdoor space to enjoy on sunny days: a swimming pool, terrace, children’s play area or landscaped garden.
An outbuilding, exceptional for its history and beauty, will allow you to store items as you please...
The house features attractive double-glazed window frames, oil-fired central heating and mains drainage.
With its 5 bedrooms, master suite, approximately 110 m² of living space and the potential to create a 6th bedroom, this property represents a rare opportunity for a family seeking space.
A peaceful location in the heart of the village, spacious rooms and considerable potential for conversion: a property well worth viewing to fully appreciate all its possibilities.
The agency fee of 4%, payable by the buyer, is included in the advertised price.
For further information, please contact Philippe BONDU on 07 87 50 83 177

Bormes Les Mimosas (83)
BUSINESS FOR SALE - RESTAURANT - BORMES-LES-MIMOSAS
340 000 €
LC5447 RESTAURANT BUSINESS WITH SEA VIEWS in Premium Location No. 1 – Port de Bormes-les-Mimosas (83). Seize a rare opportunity on the Côte d’Azur, just 35 minutes from Saint-Tropez. This restaurant enjoys an exceptional strategic location with a 180° panoramic view of the sea, Bormes Bay and Le Lavandou. A magical venue, with no direct competition in its sector, ready to be run immediately by a discerning buyer. Unique Indoor and Outdoor Spaces Situated on the first floor of the building, the premises offer an ideal layout to maximise turnover at lunch and dinner. Spanning two levels, including a 70 m² second-floor area cantilevered out over the sea – the ultimate attraction for sunsets and summer evenings. An adjoining 25 m² terrace on the first floor, sheltered and cosy.
A characterful indoor dining room seating approximately 50, fully air-conditioned (reversible system). Total seating capacity of approximately 100. Functional outbuildings: private entrance and access stairs, storage room on the ground floor. The premises also feature a lift and a disability access exemption.
A Ready-to-Use & High-Performance Business Asset
No major investment is required upon takeover; the kitchen and logistics facilities are scaled for either high-volume service or fine dining:
Professional kitchen: Fully equipped with modern appliances (less than two and a half years old) and a roof-mounted extraction system that complies with regulations.
Top-of-the-range storage capacity: Large 7 m² cold room, a maturing cellar for premium meats, and wine cellars.
A goods lift (to be brought back into service) is available to facilitate deliveries from the storage area.
To make your daily life – and that of your team – easier, the business includes a 60 m² staff flat with two bedrooms, ideally situated directly below the restaurant. Absolute comfort on the Var coast for a very competitive rent of €840 excl. VAT per month.
No existing pub licence to take over, no staff to take on. You start with a clean slate and your own concept!
A 9-year commercial lease granted from the date the purchase takes effect. Very attractive restaurant rent of €1,490 excl. VAT per month (competitive for the area).
Licence IV: Available to rent for €250 excl. VAT per month.
Full documentation, inventory of equipment and photos available on request following an initial telephone conversation and the signing of a confidentiality agreement.

Roncq (59)
Roncq semi bungalow 3 bedrooms
330 000 €
Situated between Roncq and Halluin town centres, this renovated Flemish-style house combines character with modern comforts. The ground floor features a large, bright living room of approx. 60 m², ideal for entertaining. A master suite with en suite shower room, a laundry room and separate toilet complete this level. Upstairs, you'll find two comfortable bedrooms and a bathroom with toilet. Outside, you'll enjoy a south-west-facing garden and a private parking space. Technically impeccable!

Arnac Pompadour (19)
Property complex covering approx. 7.7 hectares
325 000 €
PRICE REDUCTION Quiet location, near POMPADOUR, former FARMHOUSE, comprising 2 houses, outbuildings and grounds of approx. 7.7 HECTARES of WOOD, including approx. 1.5 hectares of meadowland. MAIN stone house of approx. 72 m², slate roof, wooden double glazing (except for 2 windows)... Entrance hall, single kitchen of approx. 16 m², lounge of approx. 16 m², recent shower room. 2 bedrooms of approx. 12 m². Cellar. Attic suitable for conversion. LARGE stone barn, tiled roof, approx. 150 m² + small pigsty, small wooden shed. Beautiful surrounding woodland. + SECOND stone house TO RENOVATE, approx. 56 m², RECENT tiled roof, Entrance hall, main room, 2 bedrooms, small attic and cellar. Benefits: peace and quiet, forest nearby.
Herbignac (44)

Thatched cottage 120 m², St LYPHARD
322 000 €
Close to the market town of St Lyphard and 20 minutes from the Bay of La Baule, I invite you to come and visit this charming thatched cottage divided into two independent, semi-detached houses. Set in a quiet cul-de-sac in the heart of a peaceful hamlet, you will discover two east/west-facing houses with a total surface area of approx. 123 m², set in 250 m² of grounds.
The main house spans around 80 m², with a 33 m² living room with fireplace, kitchen, shower room with toilet on the ground floor and a large 20 m² bedroom on the first floor. The kitchen gives access to the small garden where you can enjoy breakfast on the east-facing terrace. The second house has a floor area of approx. 40 m², with a ground-floor living room with sofa bed, shower room and toilet and 2 separate sleeping areas on the mezzanine. A kitchenette can easily be created on the ground floor, creating a completely independent dwelling with rental potential. This second dwelling is also ideal for an independent professional activity. A garden shed completes this property, which is ideal for lovers of the Brière park, who will find the serenity they are looking for. The old-world charm is assured, with exposed walls and beams, as well as traditional floor tiles that recall the charm of yesteryear.
The 4.5% agency fee, payable by the buyer, is included in the advertised price. Information on the risks to which this property is exposed is available on the Géorisques website: www.georisques.gouv.fr. For further information, please contact Philippe BONDU on 07 87 50 83 17.

Besse Sur Issole (83)
A lovely Provençal villa with 90 m² of living space in a quiet location, set on a 4,600 m² plot in Besse-sur-Issole (83), with a swimming pool
320 000 €
Var (83), for sale exclusively: a lovely four-bedroom villa of 90 m², in BESSE-SUR-ISSOLE, with a swimming pool, set on a plot of 4,600 m².
The house is on one level, very well insulated, and comprises a living room/kitchen, a lounge, a bedroom, a shower room, and a large room that could serve as a second bedroom.
You’ll enjoy the large 64 m² terrace, most of which is covered, complete with an outdoor kitchen.
You can also relax in the 16 m² gazebo and unwind in the 3.5 m x 7 m swimming pool, which features a telescopic cover.
There are three carports for your vehicles, and the grounds are wooded and fenced.
The septic tank is new, and water is supplied via a borehole, complete with a water softener.
The village has all the necessary amenities.
A little slice of paradise for those seeking a peaceful, natural setting – not isolated – within a Natura 2000 area, whilst being just around 1.6 km from the centre of the charming village of Besse-sur-Issole, nestled in the heart of the Var.
Orvault (44)
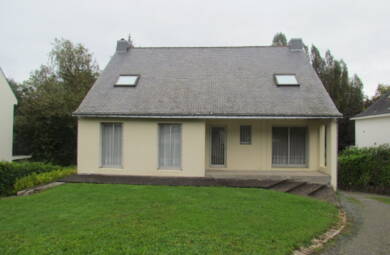
House of 167 m2, quartier Petit chantilly à ORVAULT
319 000 €
In the Petit Chantilly district of Orvault, very close to the Vallée du Cens, this house with 167 m2 of living space (250 m2 floor area) offers exceptional potential. Its location, a real haven of peace and quiet, yet close to the shops of Petit Chantilly, is perfect for a family. The ground floor comprises a 47 m2 living room and a fitted open-plan kitchen (10 m2). Cathedral ceilings throughout the living room (with the option of adding a ceiling to enlarge the upstairs rooms). The living room leads to a veranda overlooking the garden. This veranda (approx. 15 m2) still needs to be finished, particularly the floor. Also on this level, there is a utility room, a bedroom (12 m2), a bathroom and a separate WC. The staircase leads to 3 bedrooms, which also need to be converted.

Gresy Sur Aix (73)
Four-bedroom flat with a garden in the heart of Grésy-sur-Aix
319 000 €
This flat is situated in the heart of Grésy-sur-Aix, where all amenities are within walking distance (shops, services, railway station, etc.). The motorway toll booth is about a 2-minute drive away.
On the ground floor, with a living area of 77 m², it comprises a lovely entrance hall with a built-in cupboard, a living/dining room opening onto the south-facing terrace and garden, a separate kitchen with French windows, two bedrooms with direct access to the garden (one of which has a fitted wardrobe), a hallway leading to a room above the garage that could be used as a bedroom or study, a bathroom and a separate toilet.
A garage of almost 12 m² and a small garden shed complete this property.
Individual gas heating.
Service charges of approximately €270 per quarter include, in particular, cold water, maintenance of the gardens and the mechanical ventilation system.
The estate is secured by an automatic barrier at the entrance.
For further information or to arrange a viewing, please contact Stéphanie COUILLANDEAU on 06 08 04 02 27. New Deal Immobilier estate agent, registered with the RSAC in Chambéry under number 881 196 183. 82.31 m² of floor space

Besançon (25)
BESANCON BOUCLE, NEAR PLACE ST PIERRE, 6-ROOM FLAT MEASURING 145 m²
315 000 €
Besançon city centre, in the ‘Boucle’ district, near Place St Pierre, in a magnificent building listed as a historic monument, on the 3rd floor, a 6-room flat measuring 146 m² (Carrez law) (170 m² floor area), comprising: entrance hall, landing, spacious and light-filled living room of 44 m², a separate fitted and equipped kitchen, a separate toilet, a pantry; on the upper level: 3 bedrooms, a bathroom with shower, a separate toilet; on the triplex level: a fourth large bedroom of 17 m² (28 m² floor area). Double glazing. Two cellar storage spaces. Refurbishment work required.
Price: €315,000 (agency fees included) Jérôme DHOTE 0617191121

Saint Herblain (44)
Family home with great potential – 130 m² of living space (148 m² floor area) – Saint-Herblain Bourg
310 000 €
Just a stone’s throw from the village of Saint-Herblain, the railway station, shops, schools and transport links, discover this detached house offering 130 m² of living space (148 m² floor area), set on a tree-lined plot of 330 m², in a quiet, secluded setting.
Facing east/west, this house enjoys plenty of natural light throughout the day.
On the ground floor, an entrance hall leads to a living room, a separate kitchen, a toilet and a garage fitted with a gas condensing boiler installed in 2008. From the garage, you have direct access to the garden, a true haven of peace, planted with trees and featuring fruit trees.
A beautiful oak staircase leads to the first floor, where you will find four bedrooms with fitted wardrobes. One of these bedrooms already has a water supply, making it easy to create a second shower room. A shower room completes this floor.
A retractable staircase provides access to the loft, which is already fitted out and insulated. This space offers great potential for creating one or two additional bedrooms, a study or a games room, subject to the necessary refurbishment.
This house is particularly suited to buyers wishing to personalise their future home. A renovation budget of around €100,000 would enable you, amongst other things, to modernise the electrical system, replace the door and window frames, open up the kitchen onto the garden, create a lovely living space by removing the load-bearing wall between the kitchen and the living room, and provide permanent access to the loft via a staircase.
Key features:
Detached house, not semi-detached.
Quiet and sought-after neighbourhood.
No direct neighbours opposite.
330 m² plot with trees, including fruit trees.
East/west-facing.
External thermal insulation already fitted.
Facade refurbishment carried out in 2025.
Garage.
Great potential for extension and redevelopment.
Possibility of creating a single-storey living space by converting the garage into a bedroom.
A spacious house in an ideal location, just waiting for a new renovation project to reveal its full potential.

Tourrettes (83)


Donzenac (19)
Single-storey property, 116 m², built in 2013 – DONZENAC.
290 000 €
I am offering for sale in Donzenac this single-storey house of 116 m², built in 2013, in a quiet, residential neighbourhood.
Very light and south-facing, this house comprises:
- an entrance hall with a fitted cupboard leading into the living area: a lounge/dining room of nearly 50 m² with a bow window opening onto a terrace of approximately 30 m²,
- a semi-open-plan, fitted and equipped kitchen of over 10 m²,
- three bedrooms (two of which are over 11 m²),
- a master bedroom suite with a walk-in shower,
- a bathroom with twin washbasins,
- a separate toilet,
as well as:
- a second master suite, nearly 17 m², which requires further fitting out.
Garden sheds of approximately 25 m².
Heating:
- Thermor electric underfloor heating throughout the house with centralised and individualised control,
- reversible heat pumps (heating and air conditioning) in the living room and the corridor leading to the bedrooms,
- a pellet stove in the living room.
Domestic hot water: thermodynamic water heater.
Single-flow mechanical ventilation.
5m x 4m electric awning on the terrace.
Insulation:
- house built on an ‘English courtyard’ (1.30 m high crawl space) insulated with 10 cm of polystyrene,
- 400 mm thick sprayed rock wool in the loft.
4/15/4 aluminium window and door frames with argon gas filling and electric aluminium roller shutters.
Electric gate.
Connected to the mains drainage system.
You’ll appreciate:
- the spacious living areas,
- the number of bedrooms,
- the quality of the build,
- the home’s thermal performance,
- the single-storey layout,
- the aspect,
- the neighbourhood.
A property for sale? Find out what our customers are looking for

Search T4/ T5 in the Annecy area
I am looking for a T4/T5 property for investors in Annecy or the surrounding area. The property may require complete renovation.
Contact us

Search T3 ou T4 ou maison à VILLAZ ou ANNECY LE VIEUX
I am looking for a T3 or T4 flat or a house in VILLAZ (centre) and ANNECY LE VIEUX. The property must be located close to the town centre. A terrace would be highly appreciated. Refurbishment work possible. Maximum budget : 600.000€
Contact us

3-bedroom house with large garden
I am looking for a family home with 3 bedrooms and an office.
It has a large garden and a garage close to a station.
ECD between A and D
Contact us
It has a large garden and a garage close to a station.
ECD between A and D